The Ridge at Chestnut Hill Phase 1

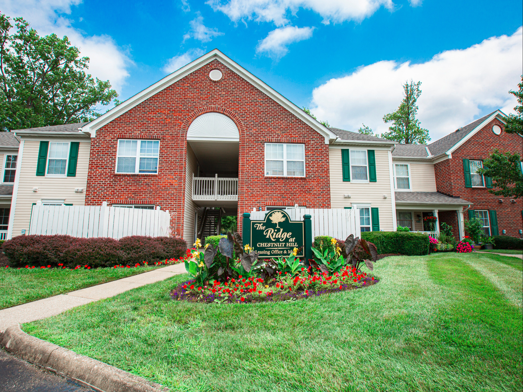
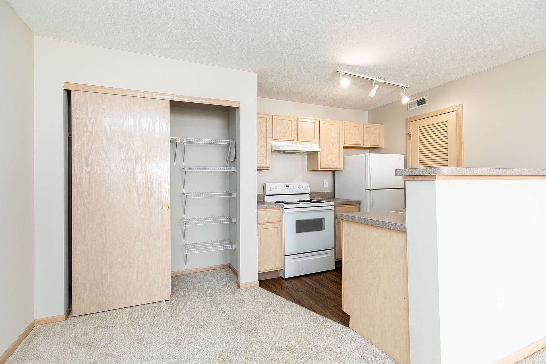
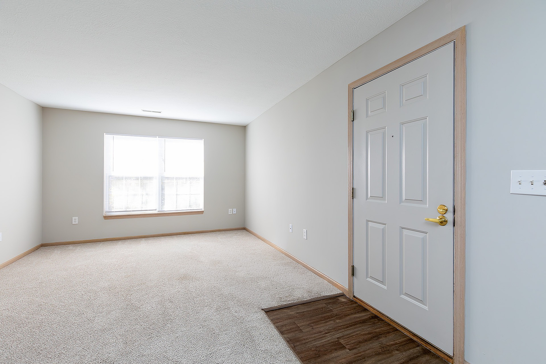
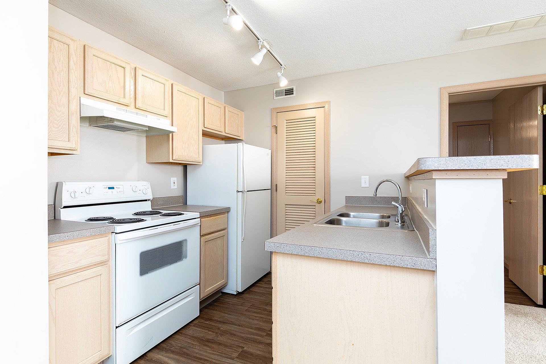
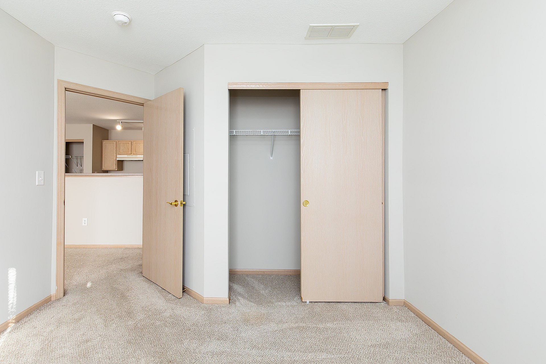
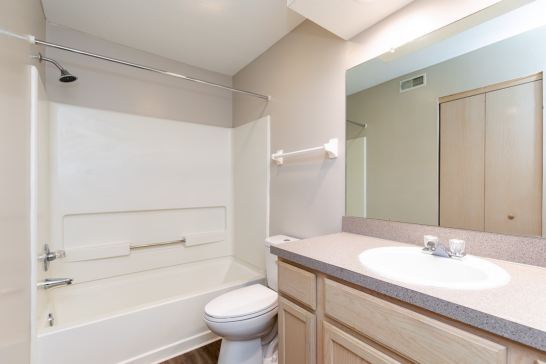
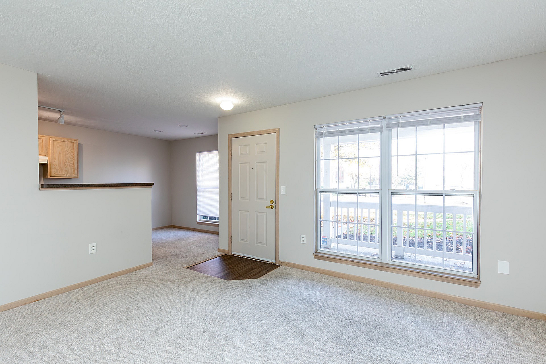
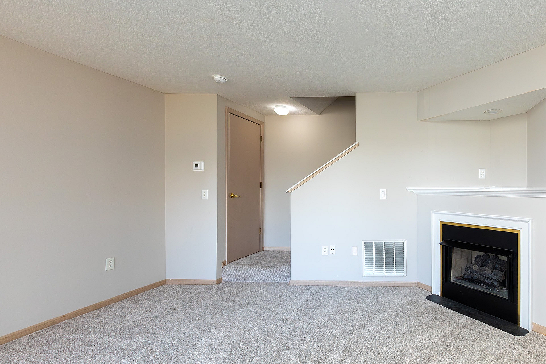
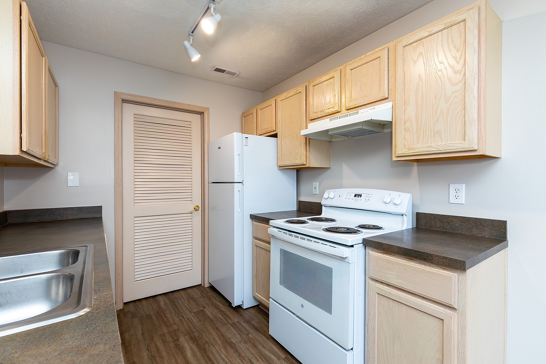
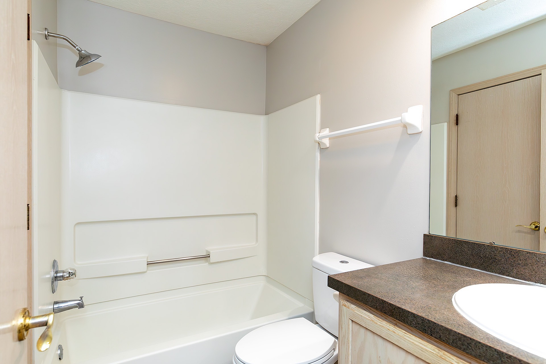
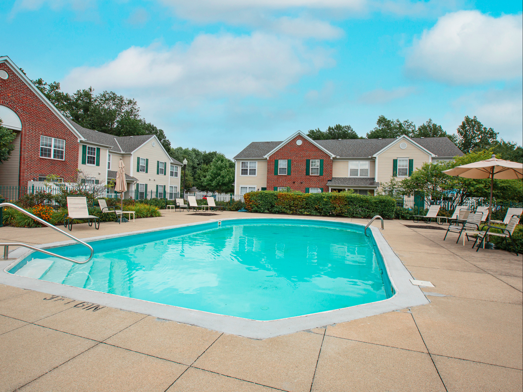
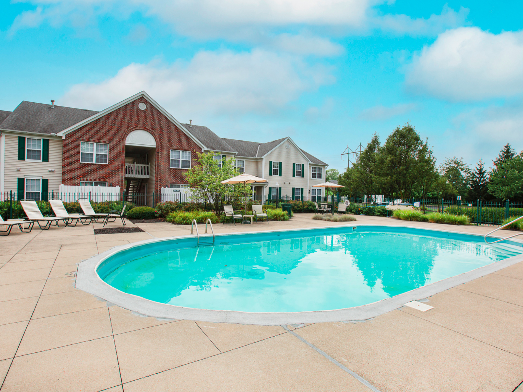
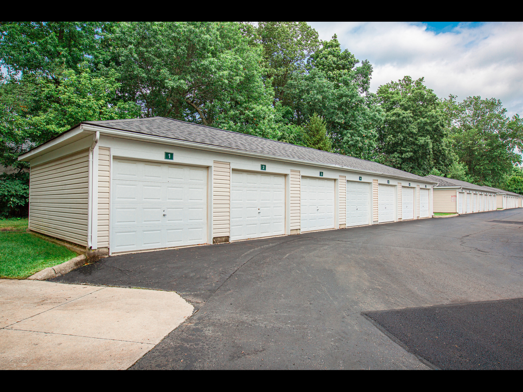
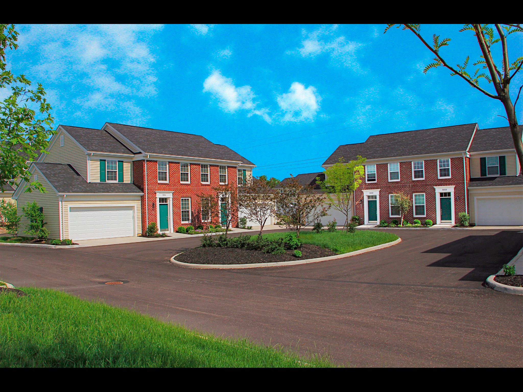
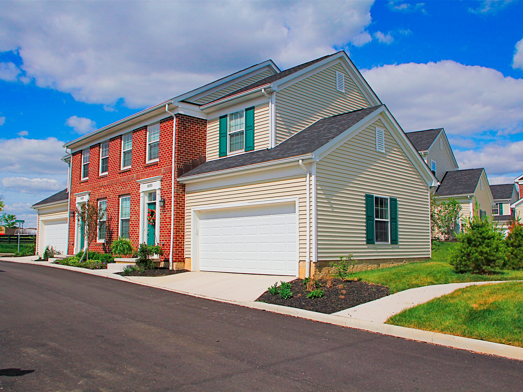
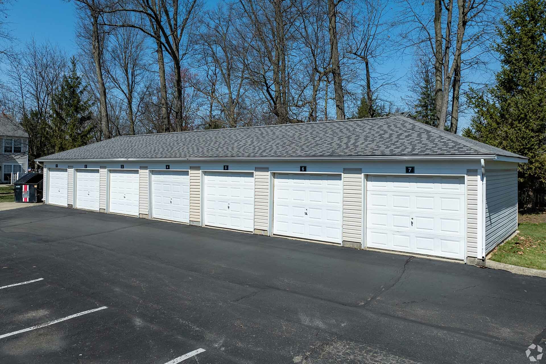
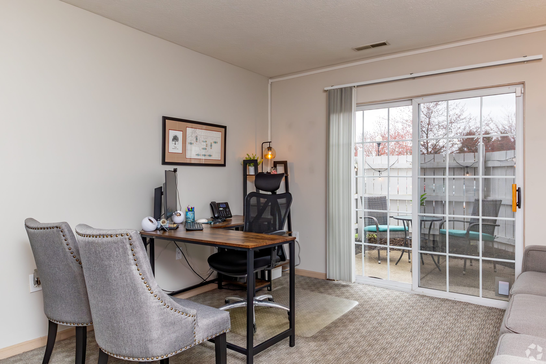
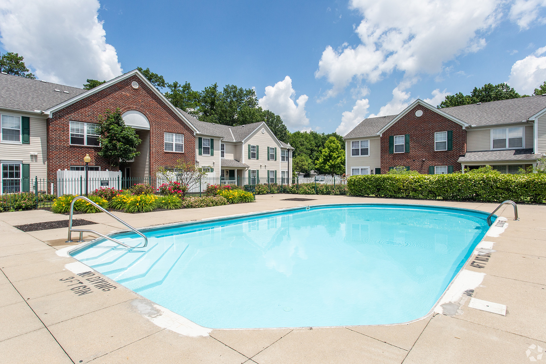
Tucked into a wooded setting in the Preserve South neighborhood of northeast Columbus, The Ridge at Chestnut Hill offers garden-style one-bedroom apartments alongside two- and three-bedroom townhomes, several with attached garages. Built with comfortable, well-proportioned layouts, these homes feature fully equipped kitchens, generous closet space, and private patios or balconies, giving residents room to settle in and make themselves at home. Located within the New Albany-Plain Local School District and just minutes from New Albany with easy access to I-270 and I-670, it's a location that keeps commutes short and weekends open.
Our Floor Plans

Search Filter

Filters

One Bedroom

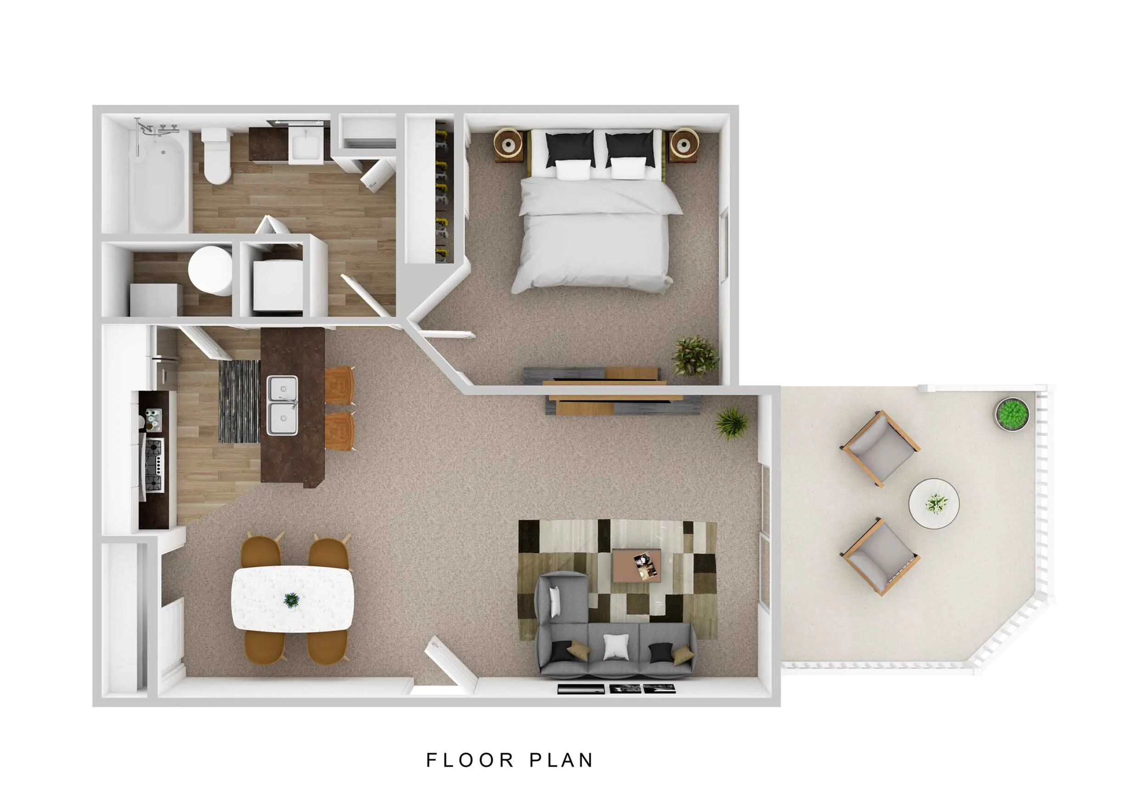
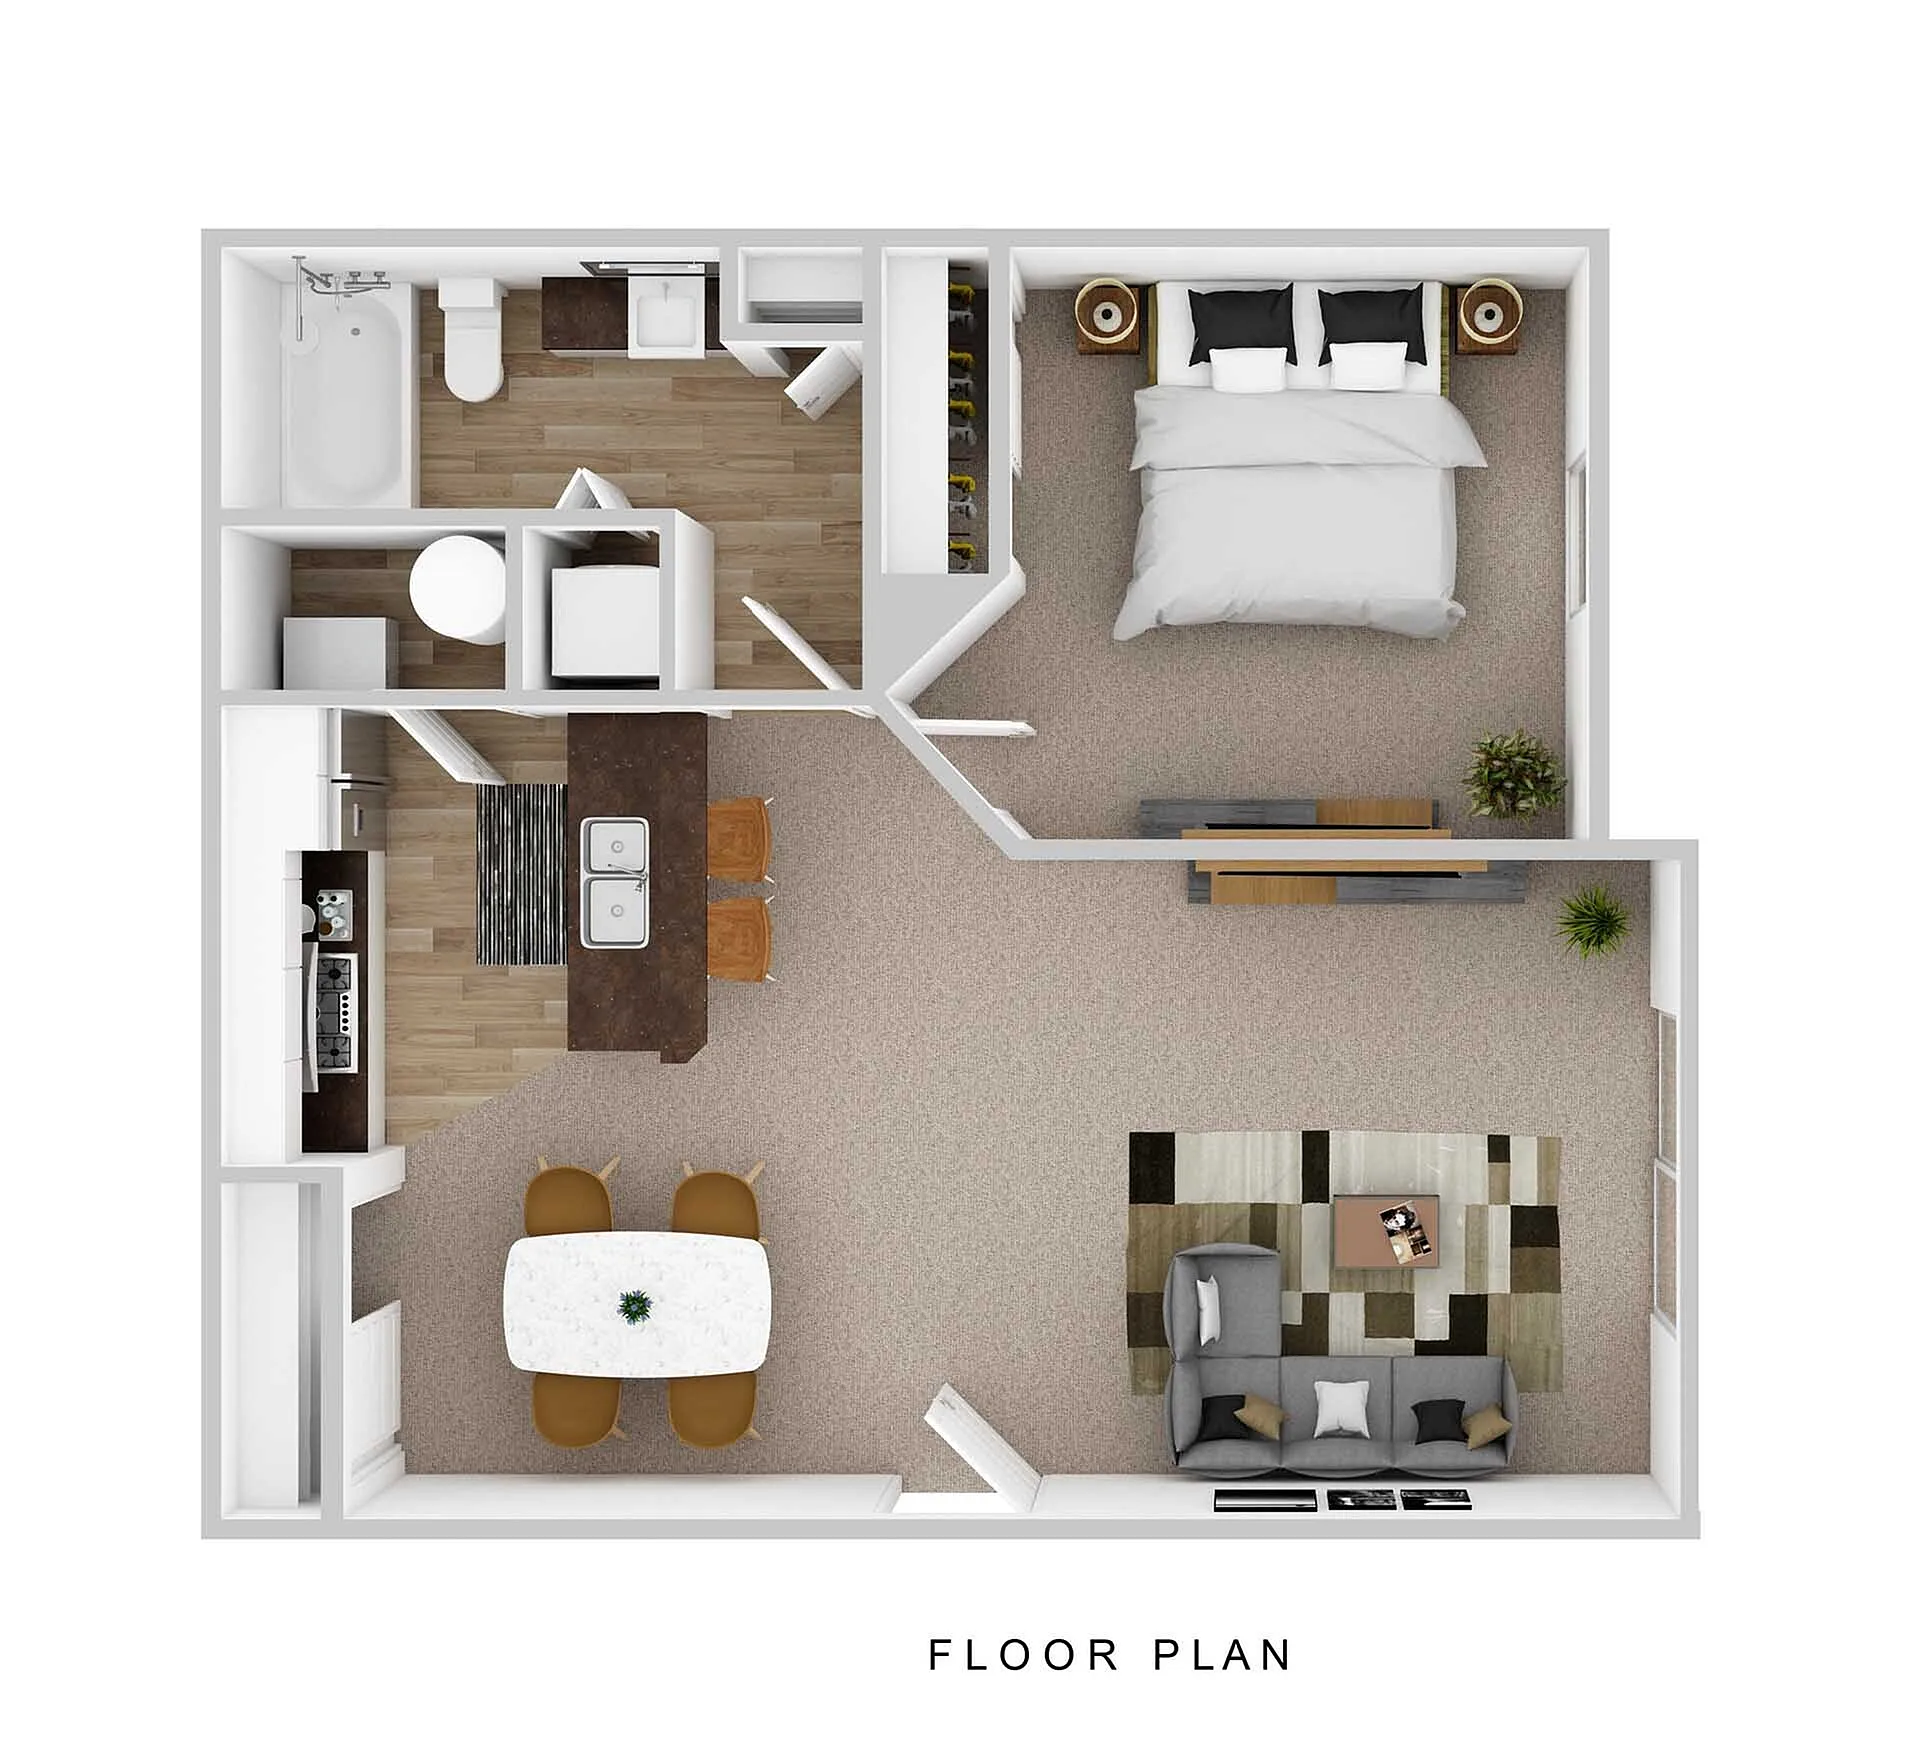
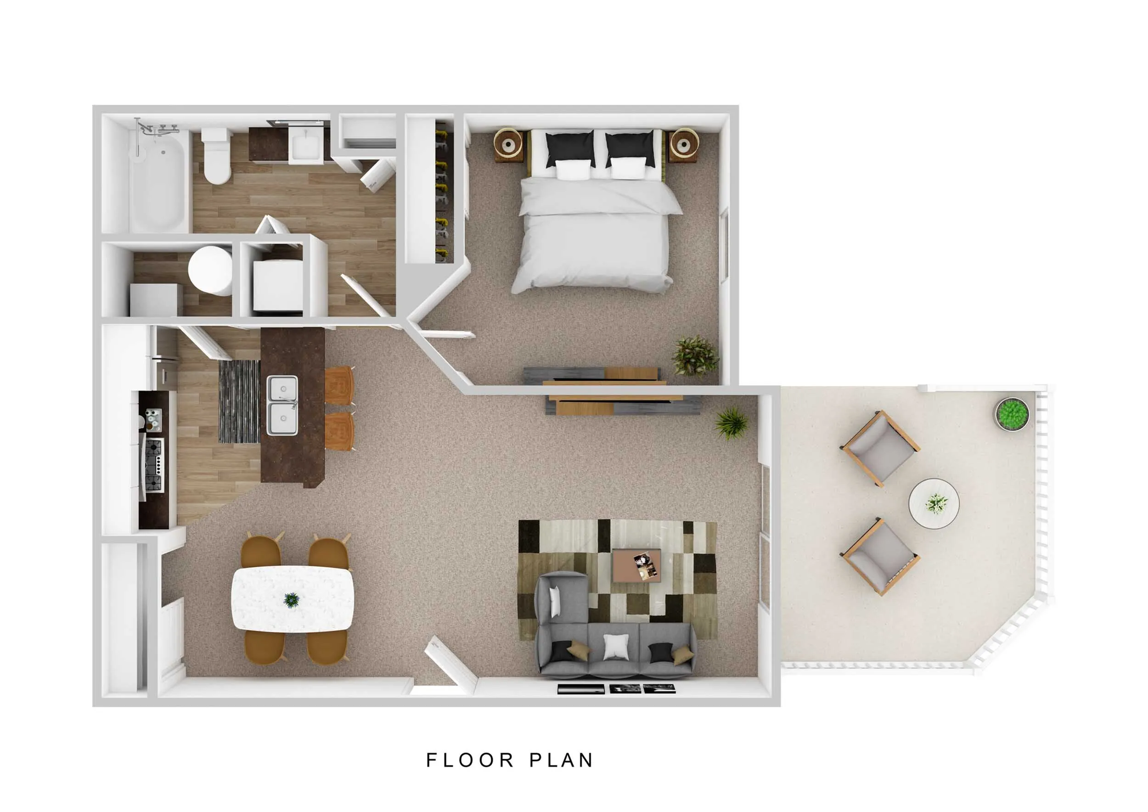
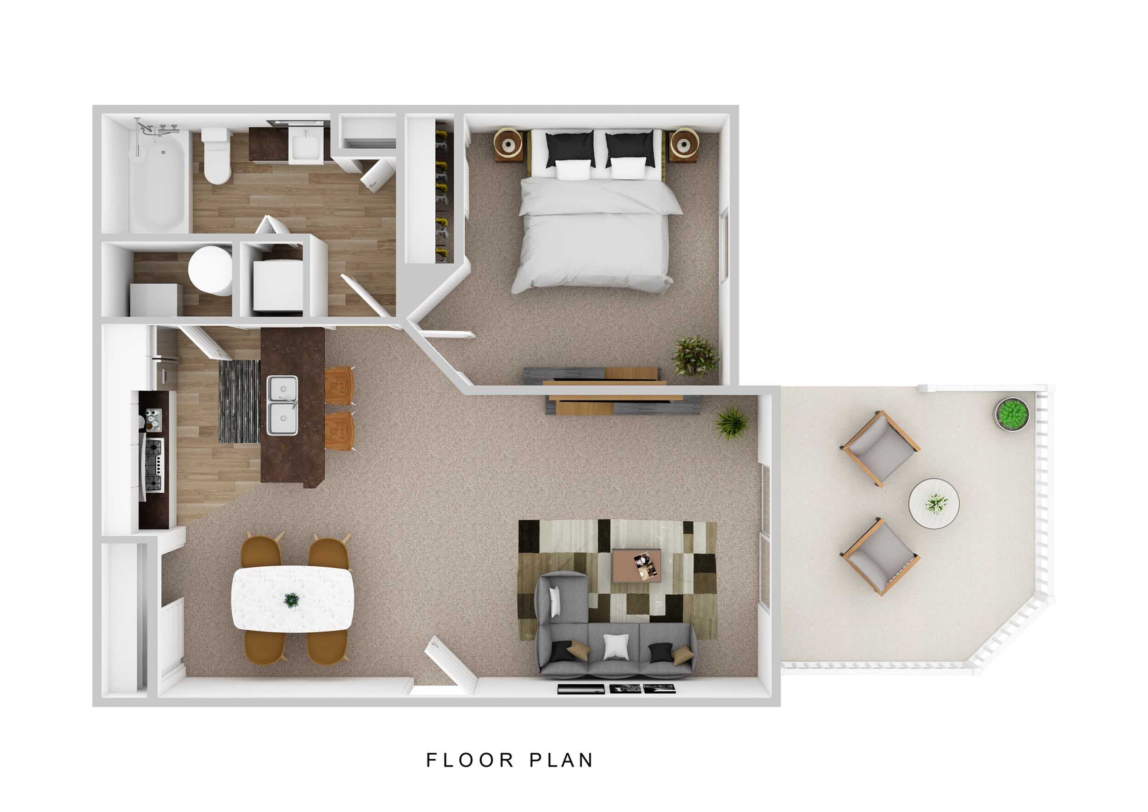
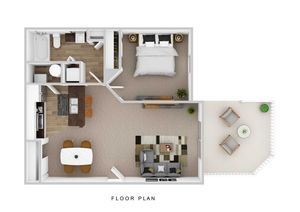
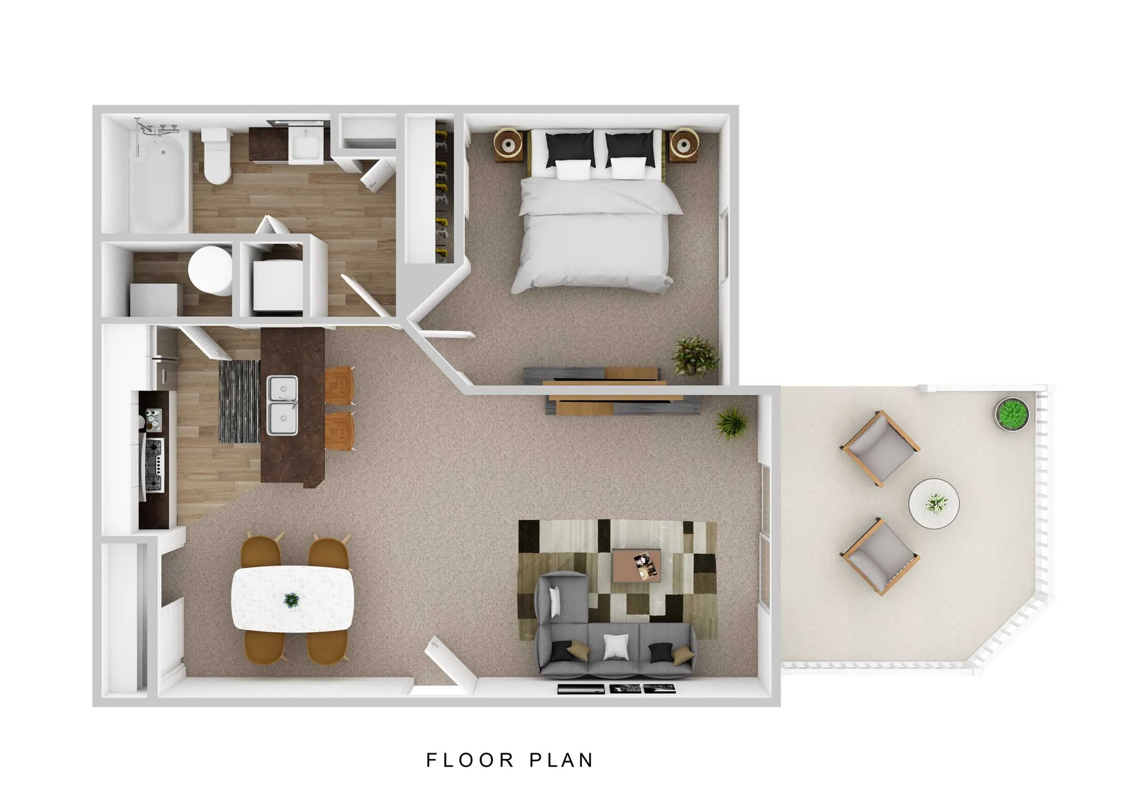
  • Charming 1-bedroom floor plan featuring modern kitchen, cozy living room, and private balcony for a perfect urban retreat.
    Charming 1-bedroom floor plan featuring modern kitchen, cozy living room, and private balcony for a perfect urban retreat.
    Highlander Downstairs

    Beds / Baths1 bd / 1 ba
    Rent
    —
    deposit $300
    Sq. Ft625
  • The Ridge at Chestnut Hill Phase 1 - One-Bedroom Floor Plan
    The Ridge at Chestnut Hill Phase 1 - One-Bedroom Floor Plan

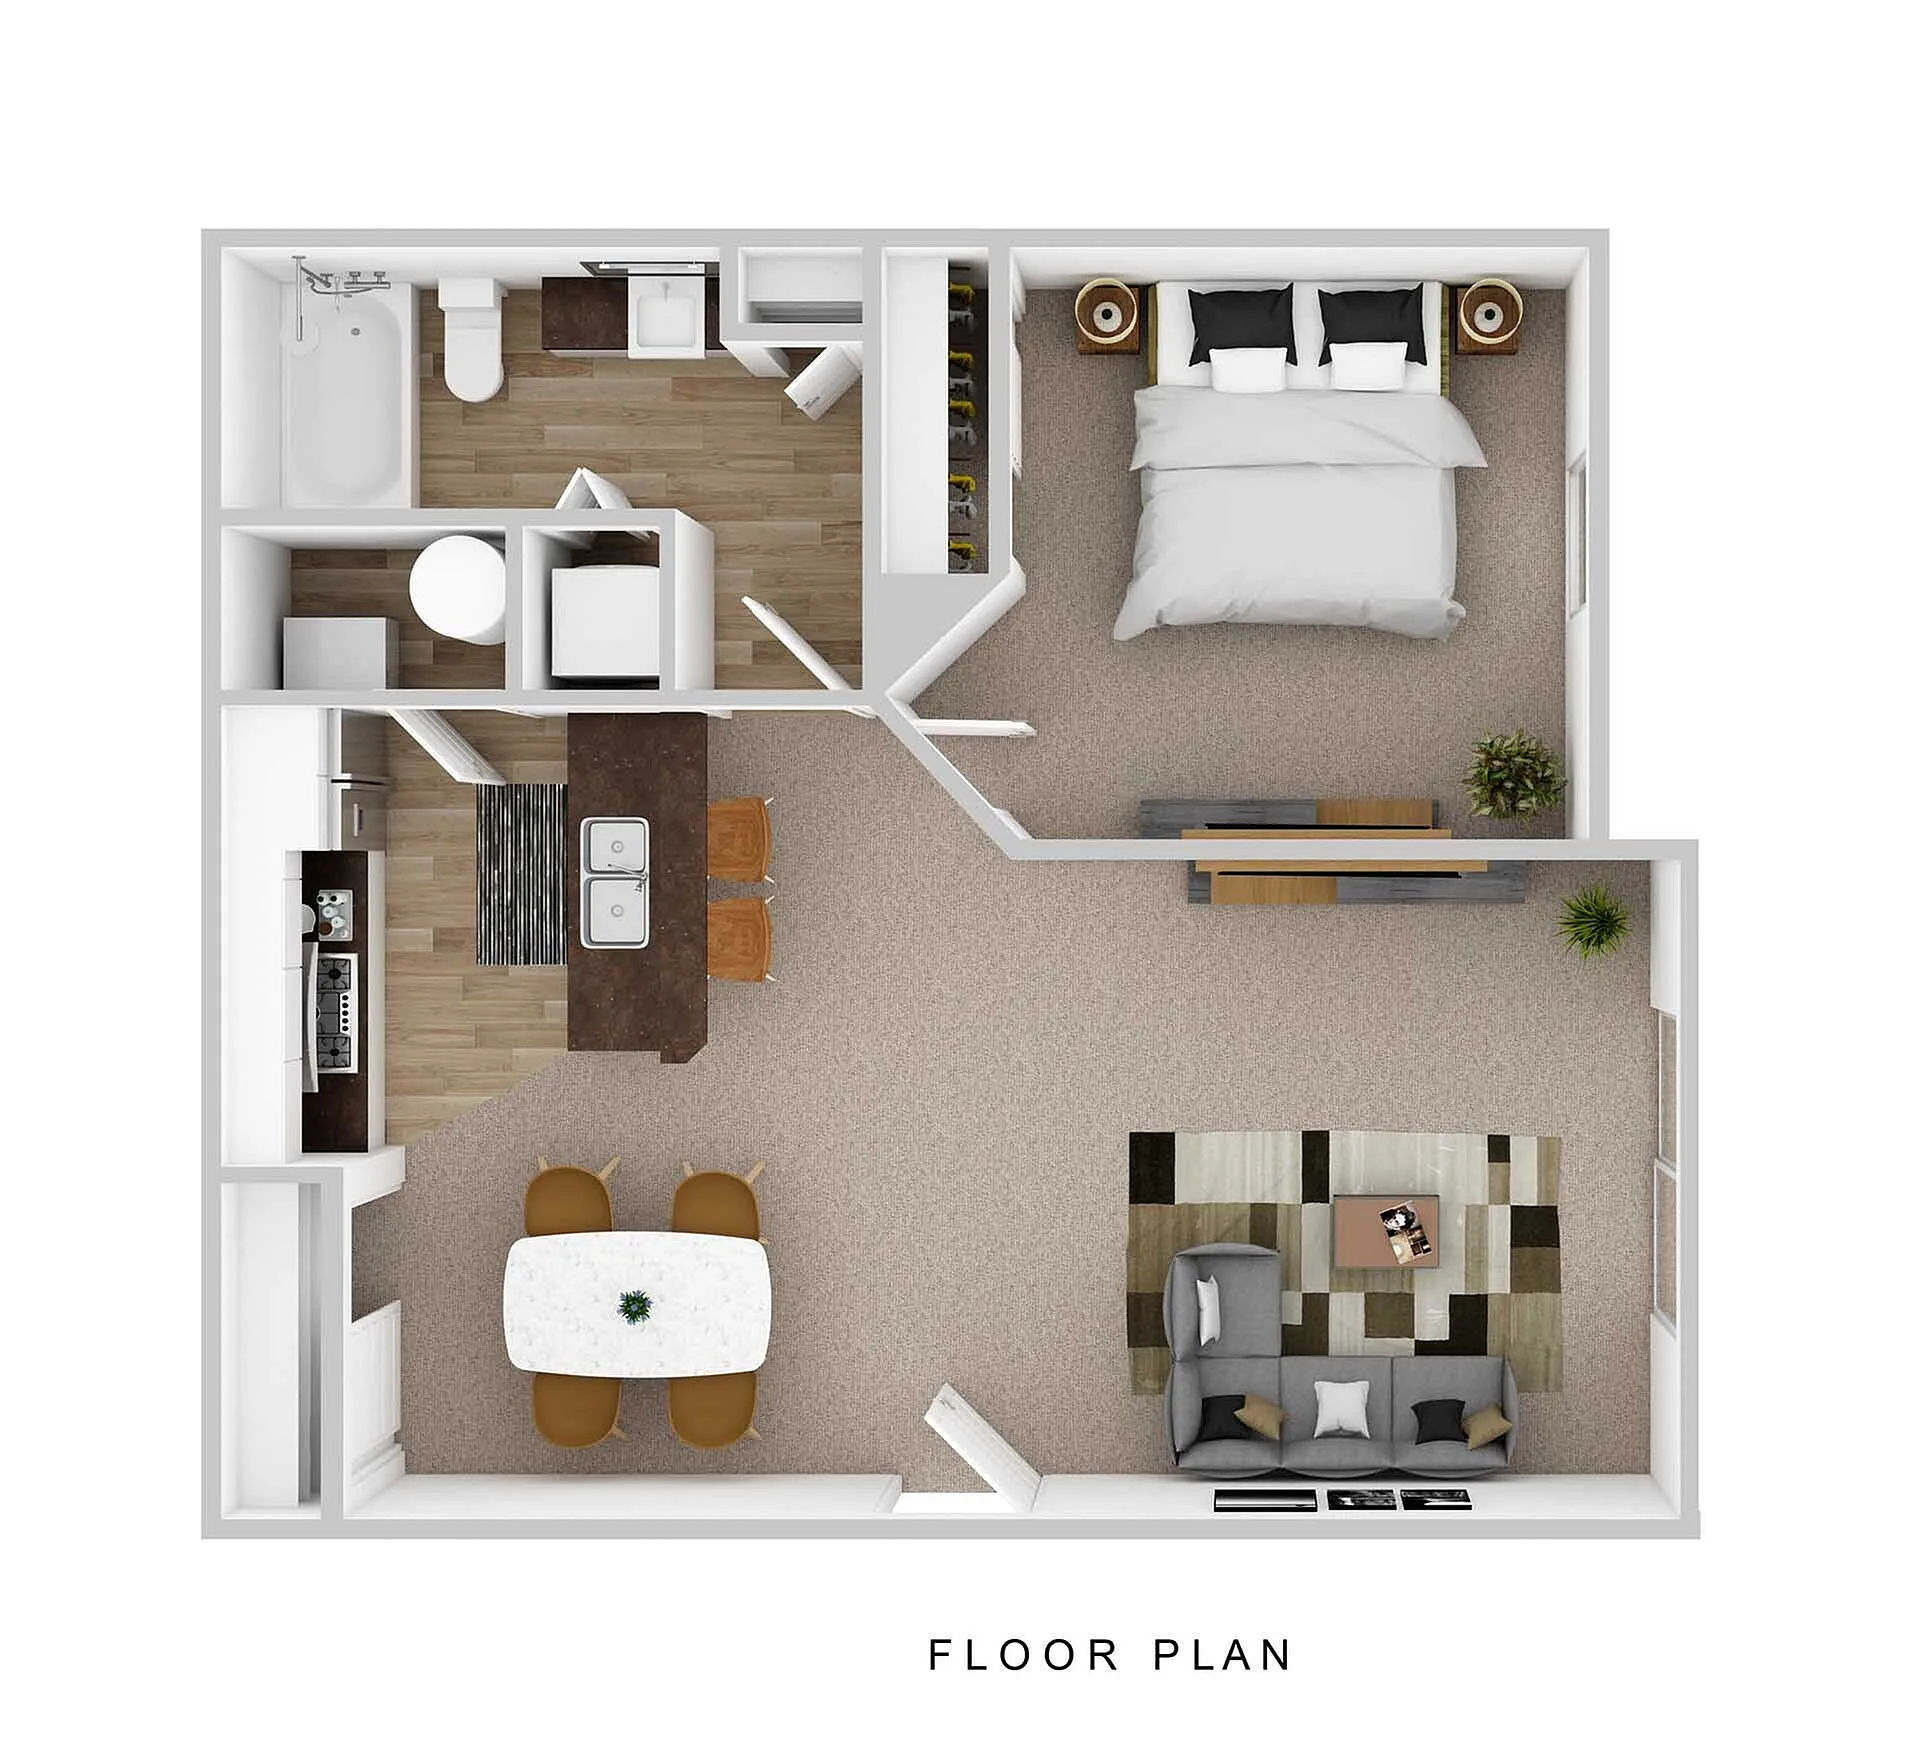
    Highlander Downstairs Renovated

    Beds / Baths1 bd / 1 ba
    Rent
    —
    deposit —
    Sq. Ft625
  • Inviting floor plan featuring a cozy one-bedroom, open living area, modern kitchen with dining space, and elegant bathroom.
    Inviting floor plan featuring a cozy one-bedroom, open living area, modern kitchen with dining space, and elegant bathroom.

    Highlander Upstairs

    Beds / Baths1 bd / 1 ba
    Rent
    —
    deposit $300
    Sq. Ft624

Two Bedroom

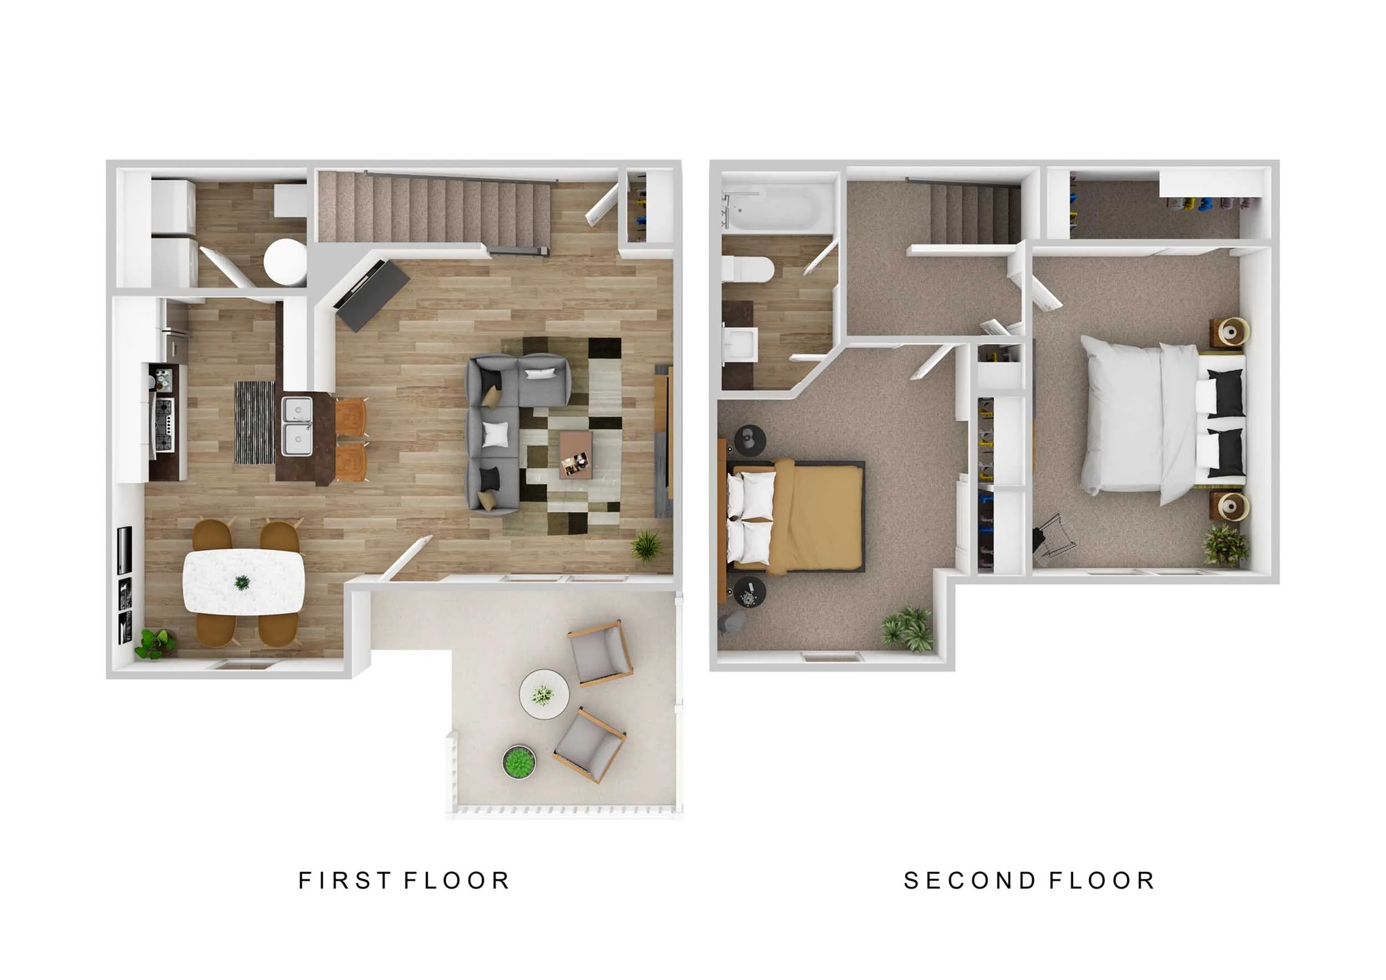
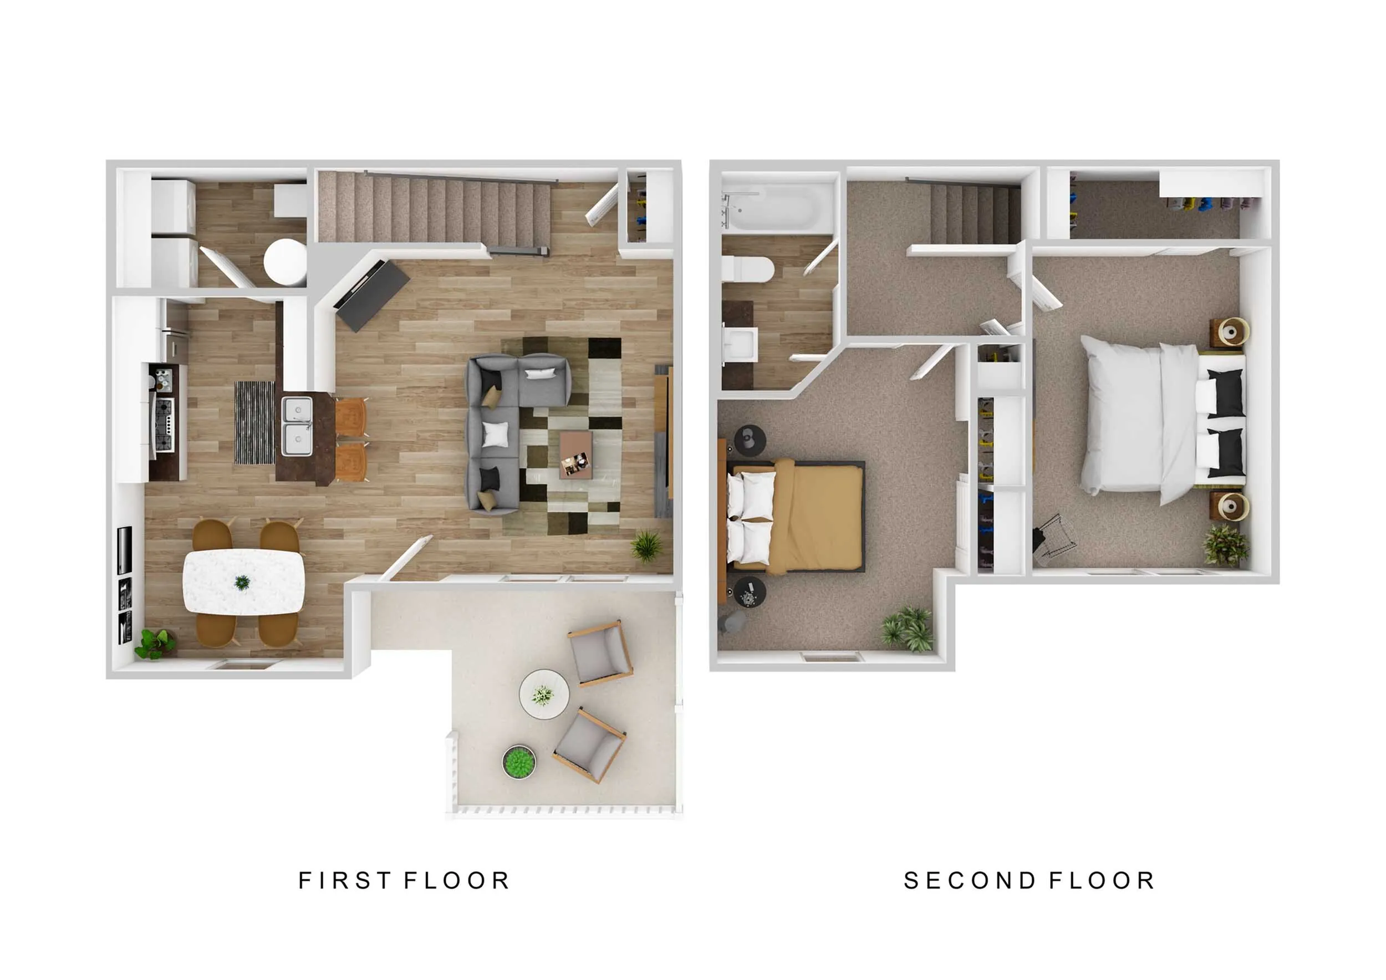
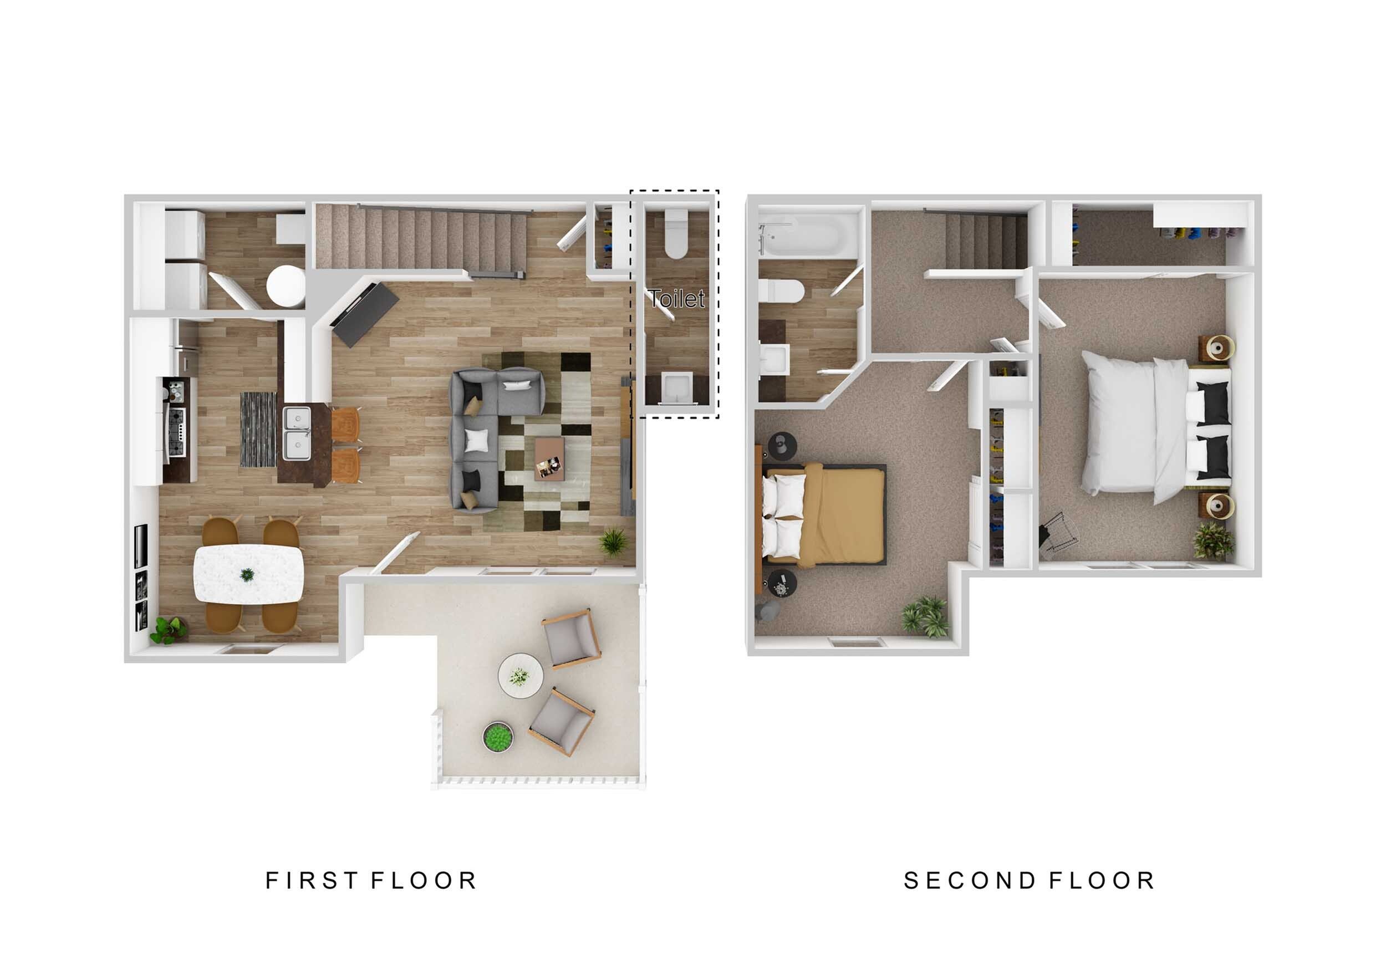
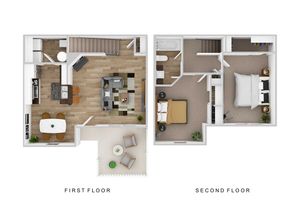
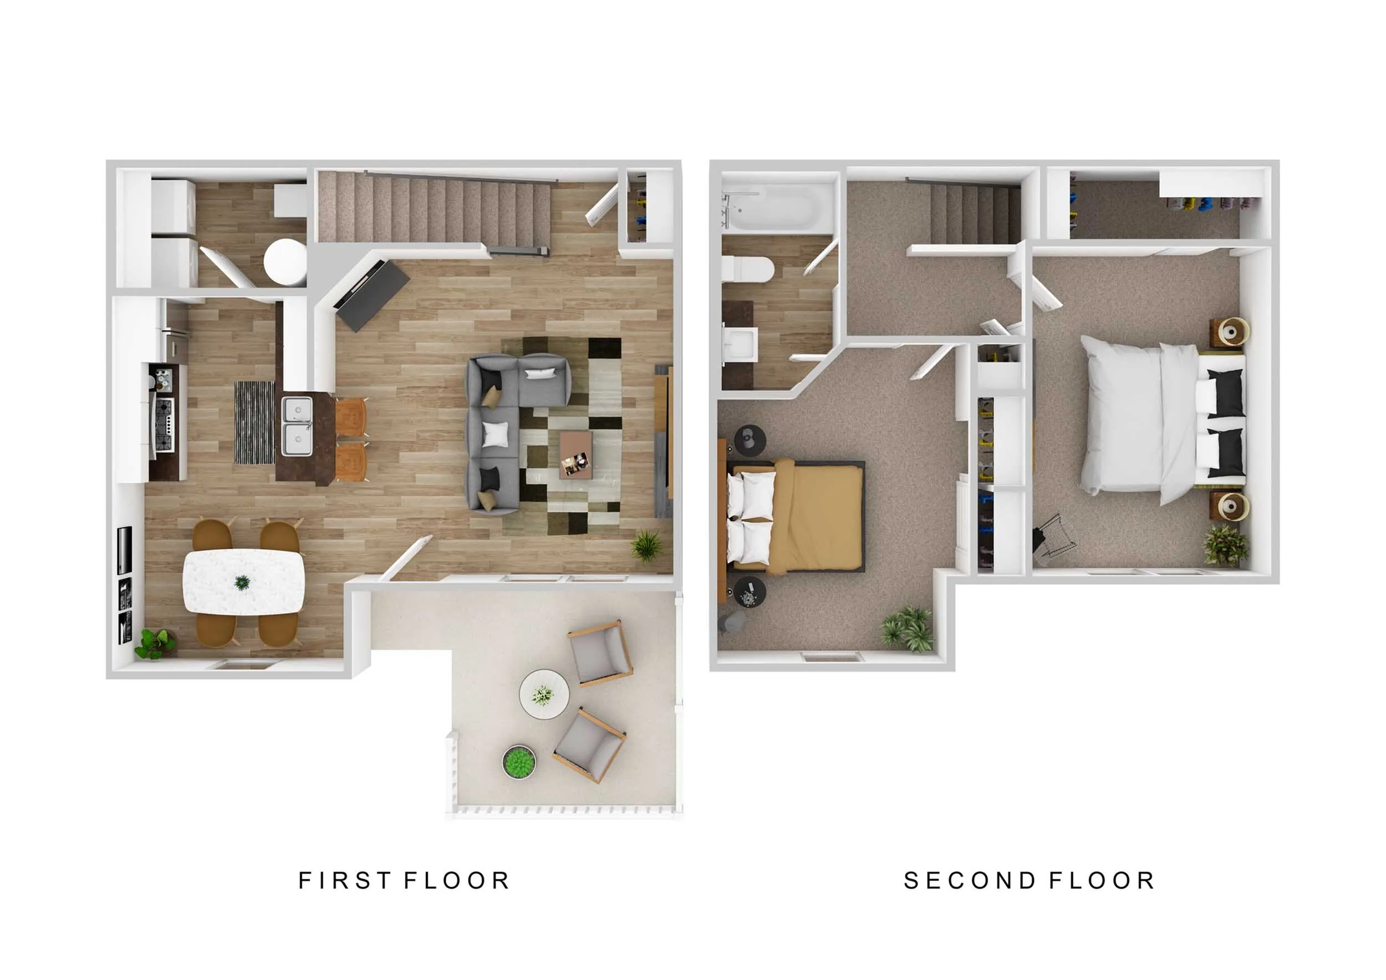
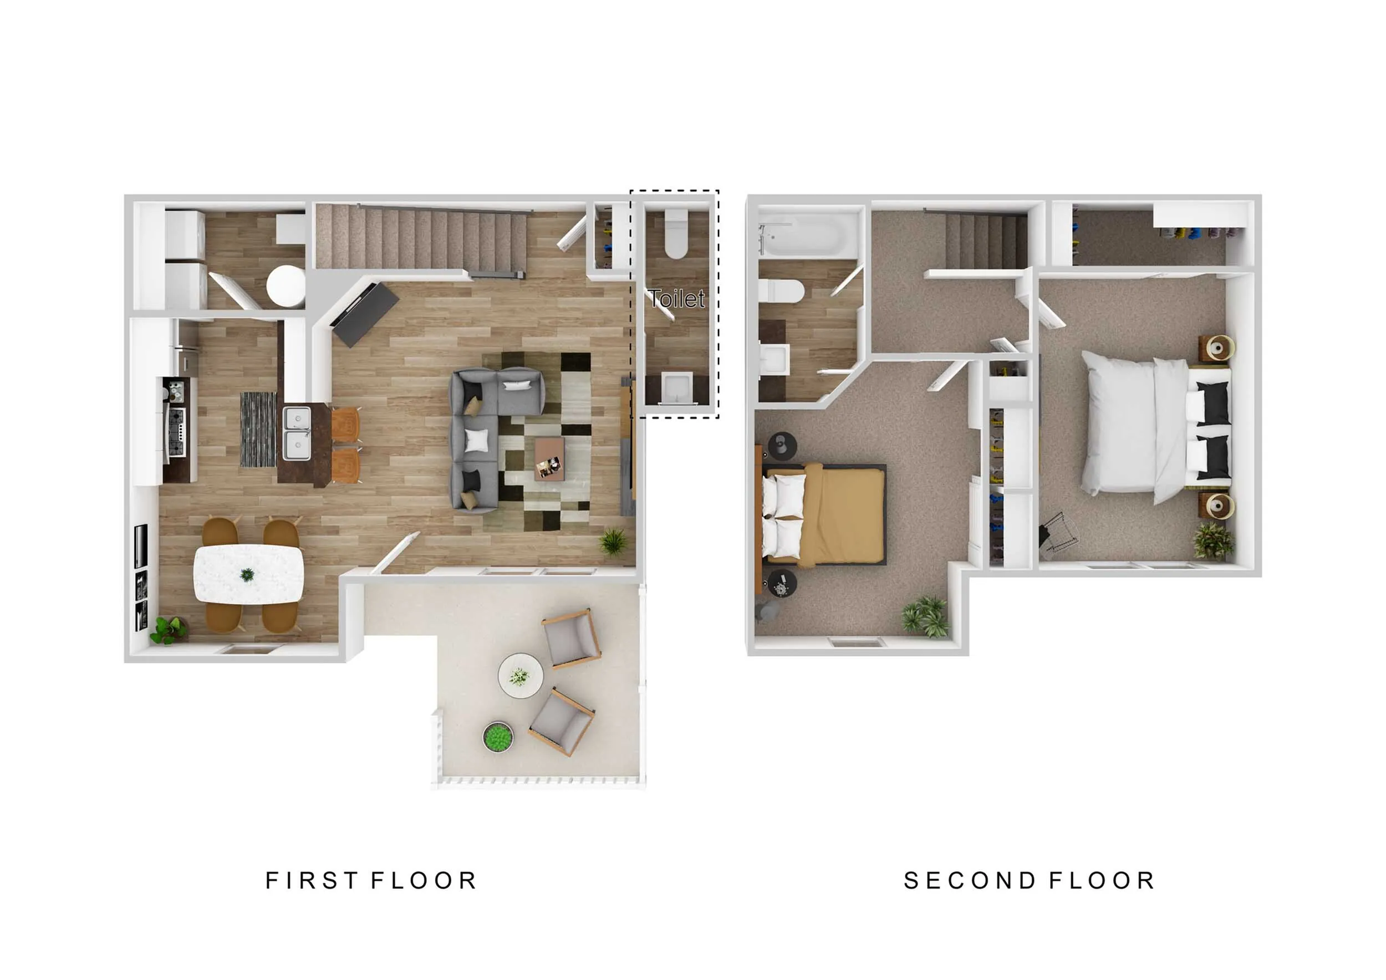
  • Charming 3D floor plan displaying a first floor with modern kitchen, cozy living room, and dining area; second floor showcasing a spacious bedroom with a bathroom.
    Charming 3D floor plan displaying a first floor with modern kitchen, cozy living room, and dining area; second floor showcasing a spacious bedroom with a bathroom.

    Crestwood

    Beds / Baths2 bd / 1 ba
    Rent
    —
    deposit $300
    Sq. Ft952
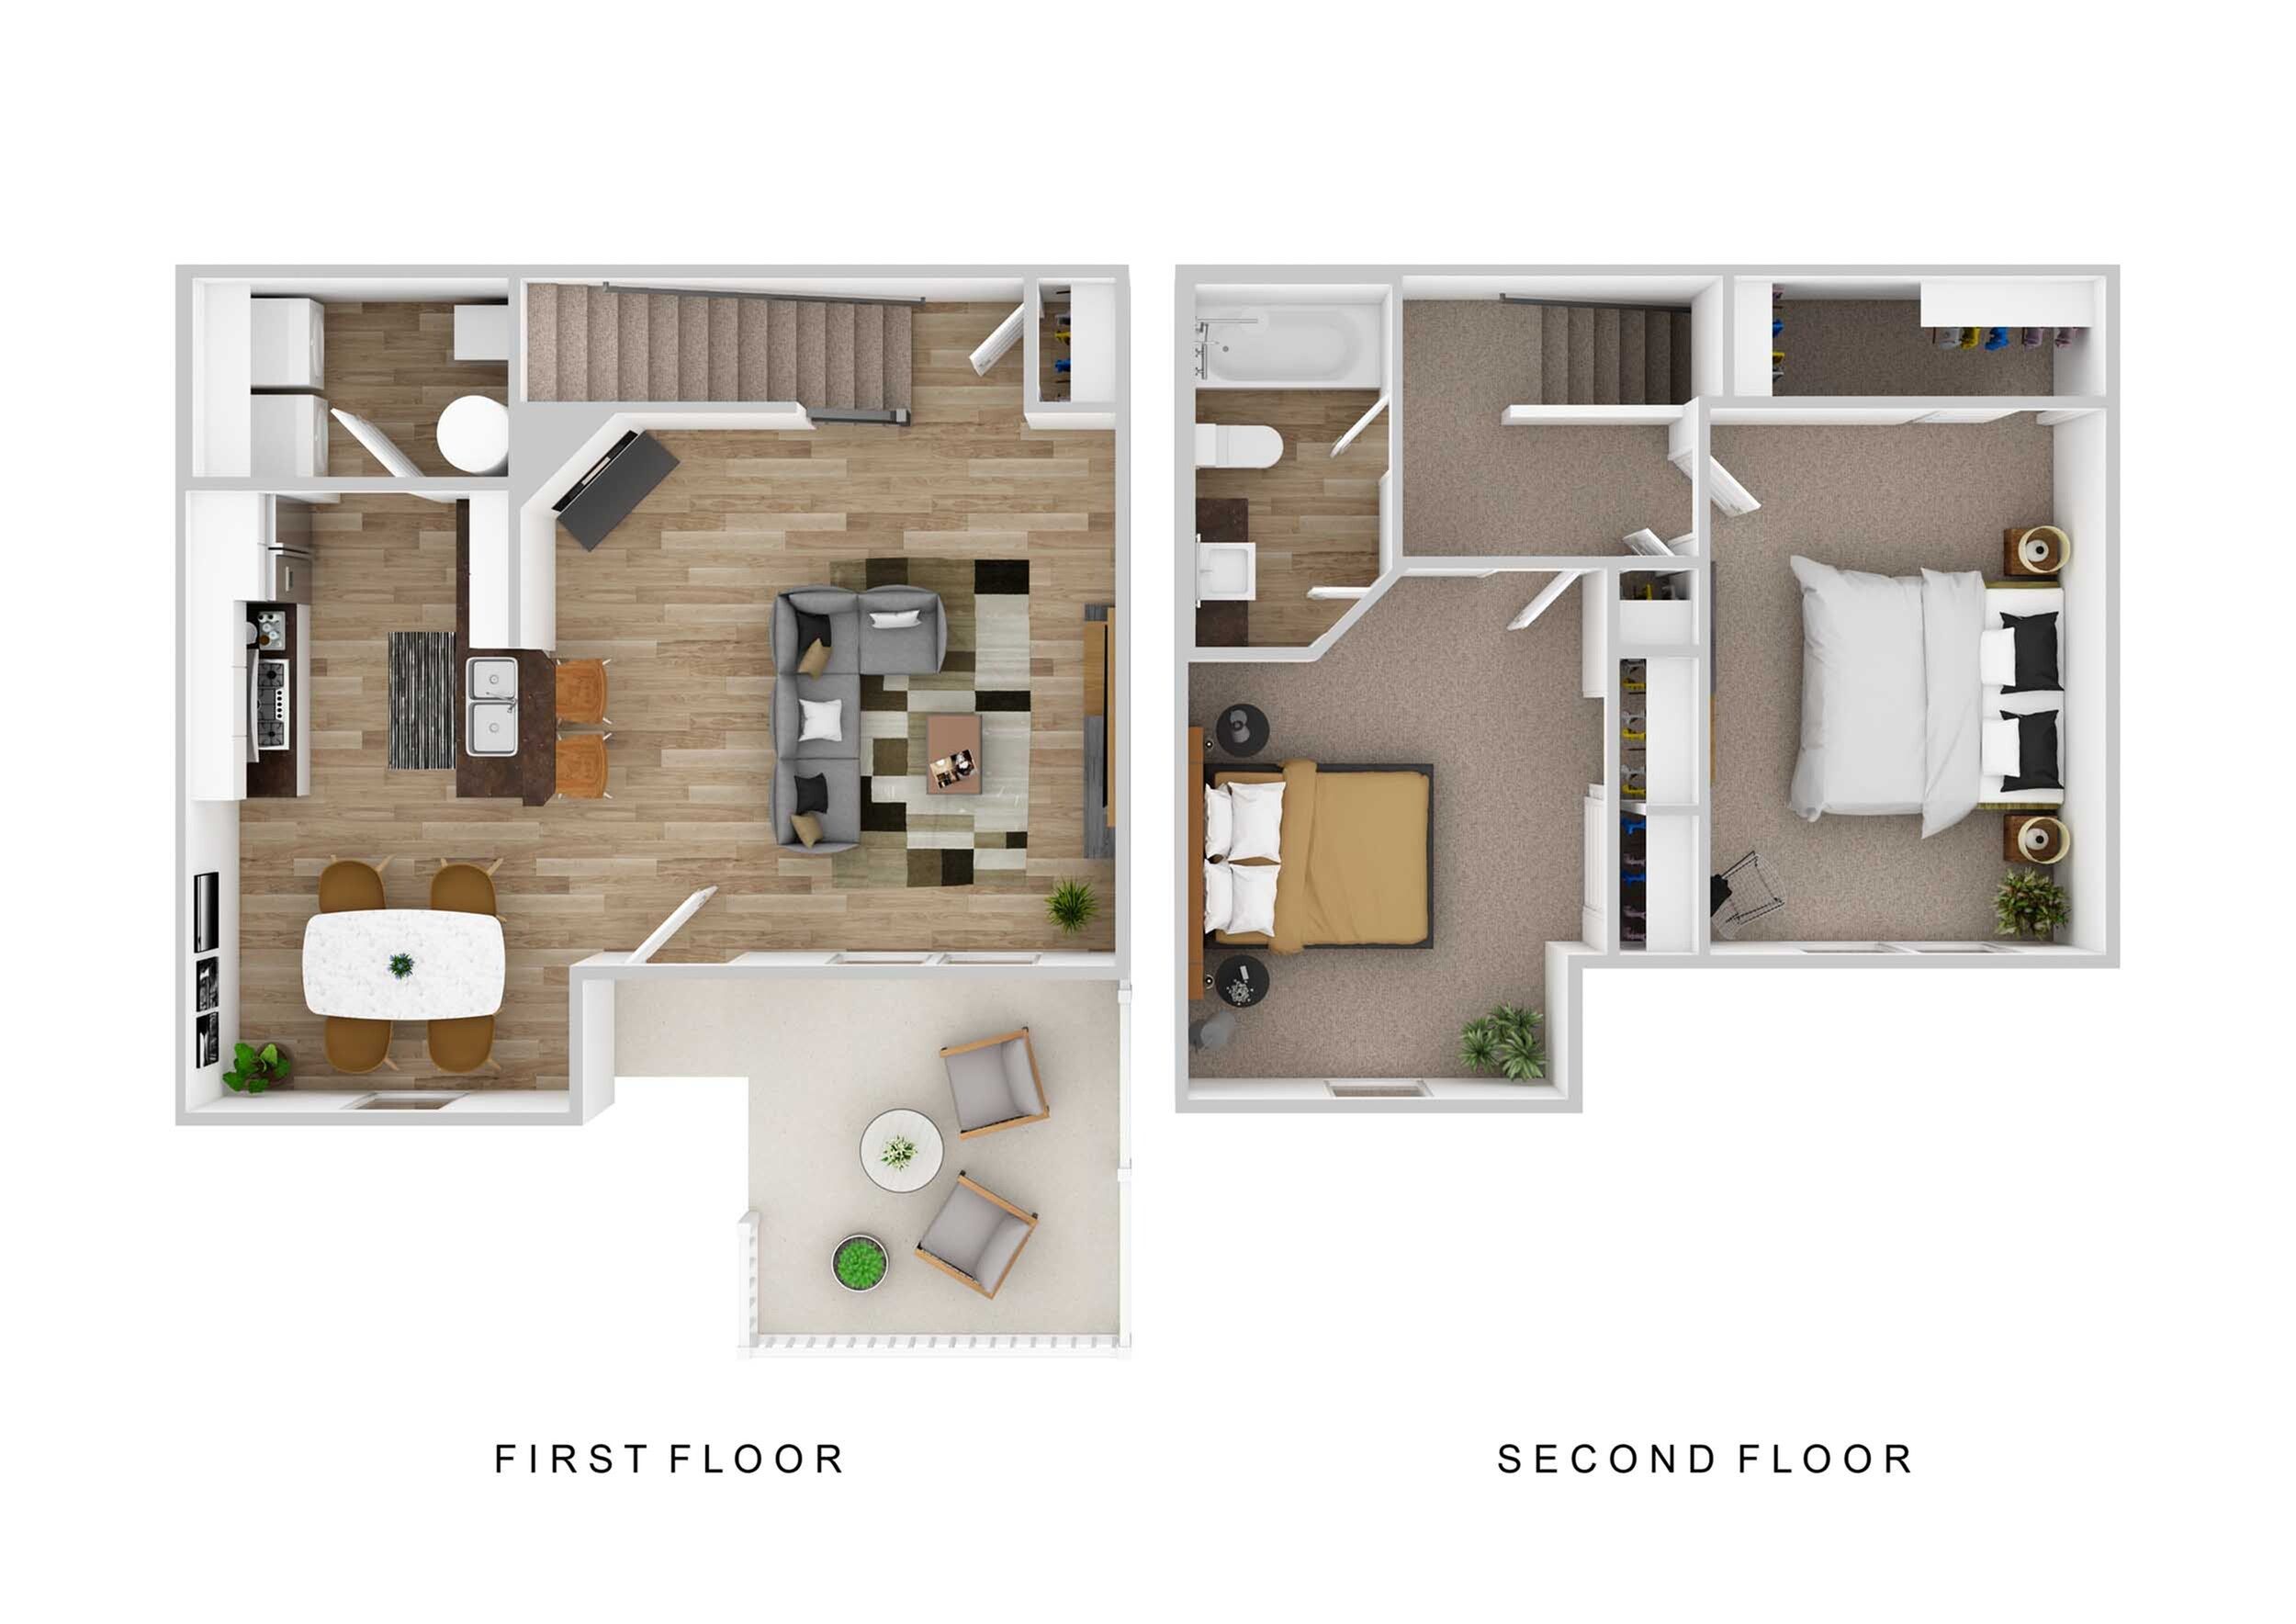
  • The Ridge at Chestnut Hill Phase 1 - Two-Story Floorplan
    The Ridge at Chestnut Hill Phase 1 - Two-Story Floorplan

    Crestwood Renovated

    Beds / Baths2 bd / 1 ba
    Rent
    Starting from $1,567 per month
    deposit —
    Sq. Ft952
    Details
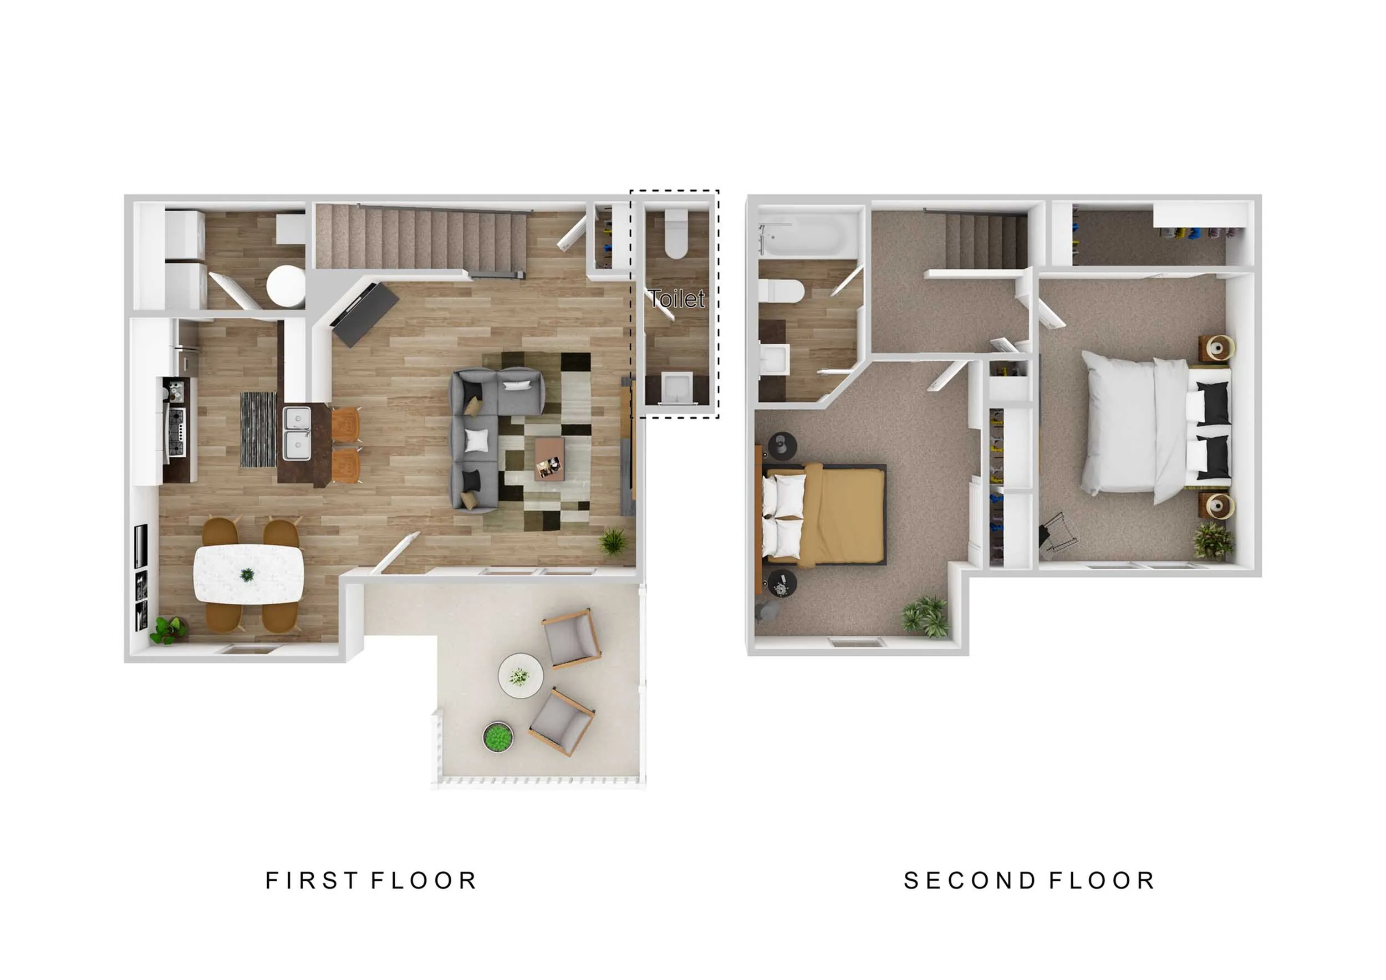
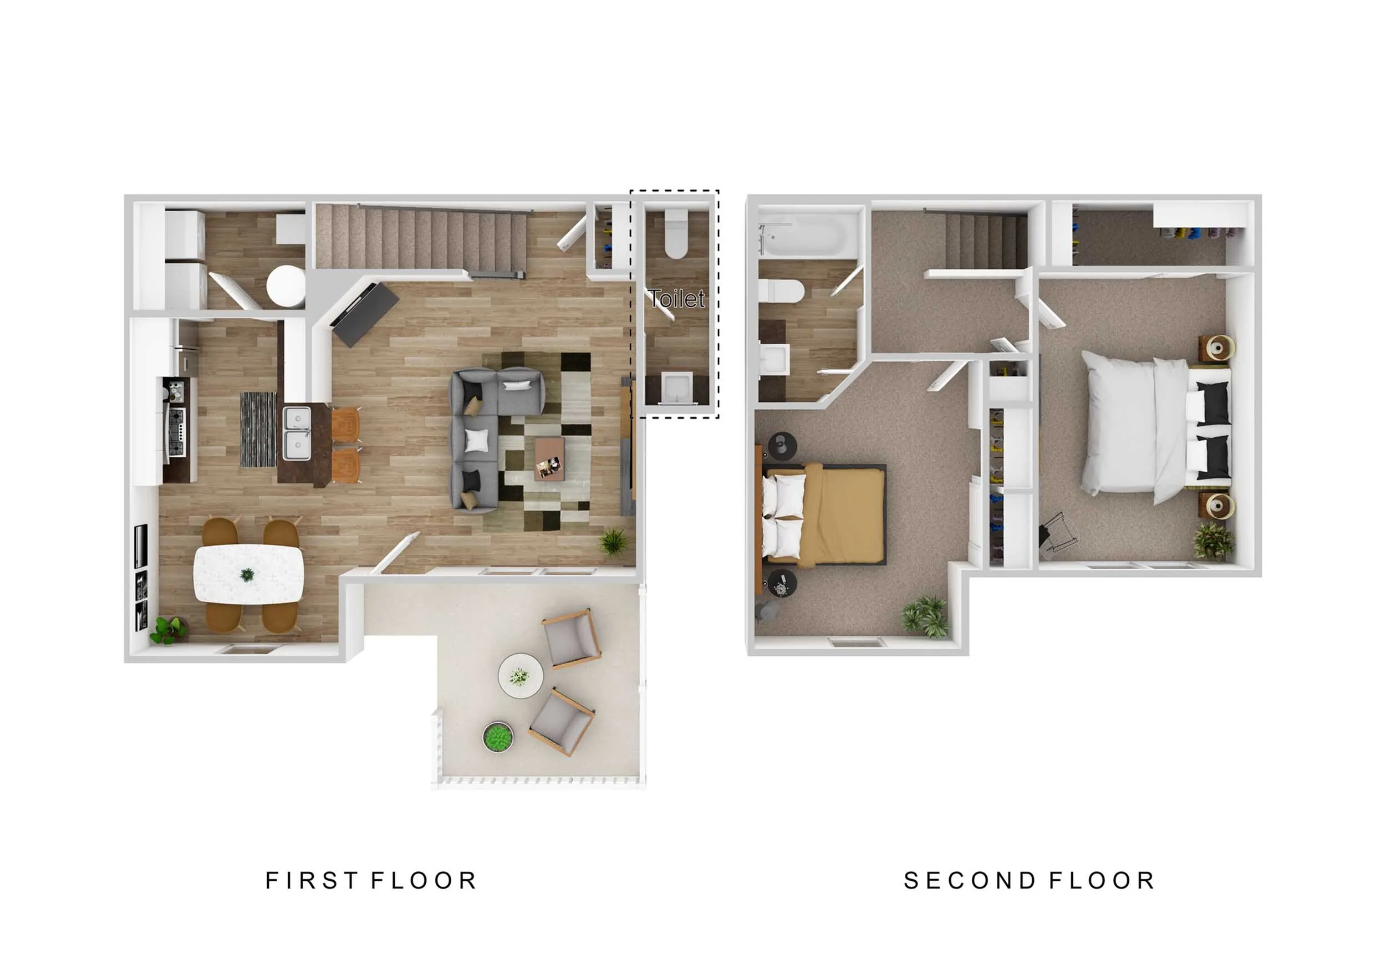
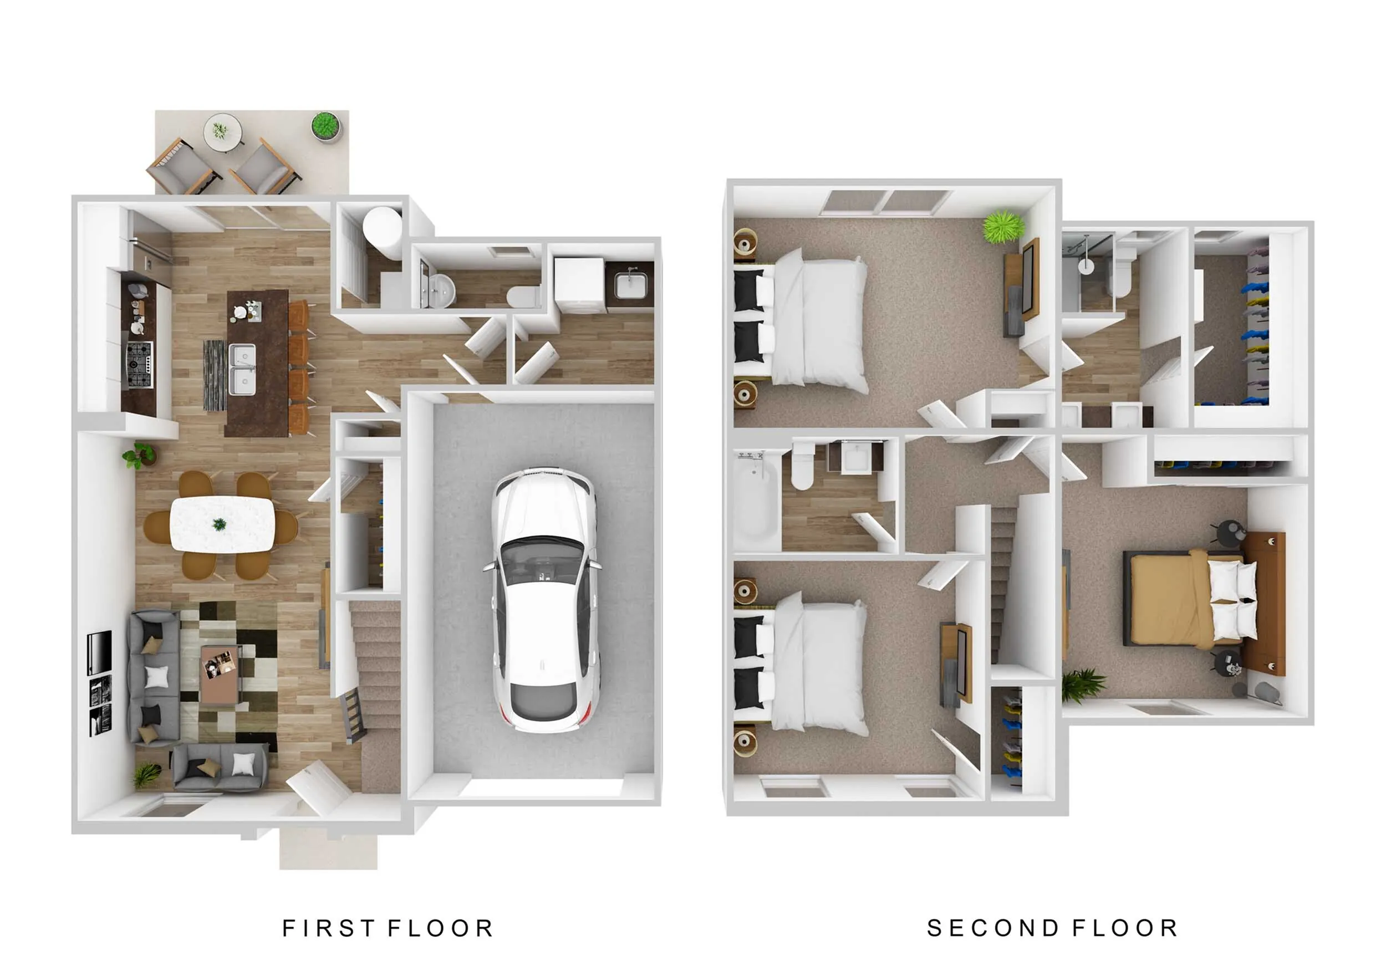
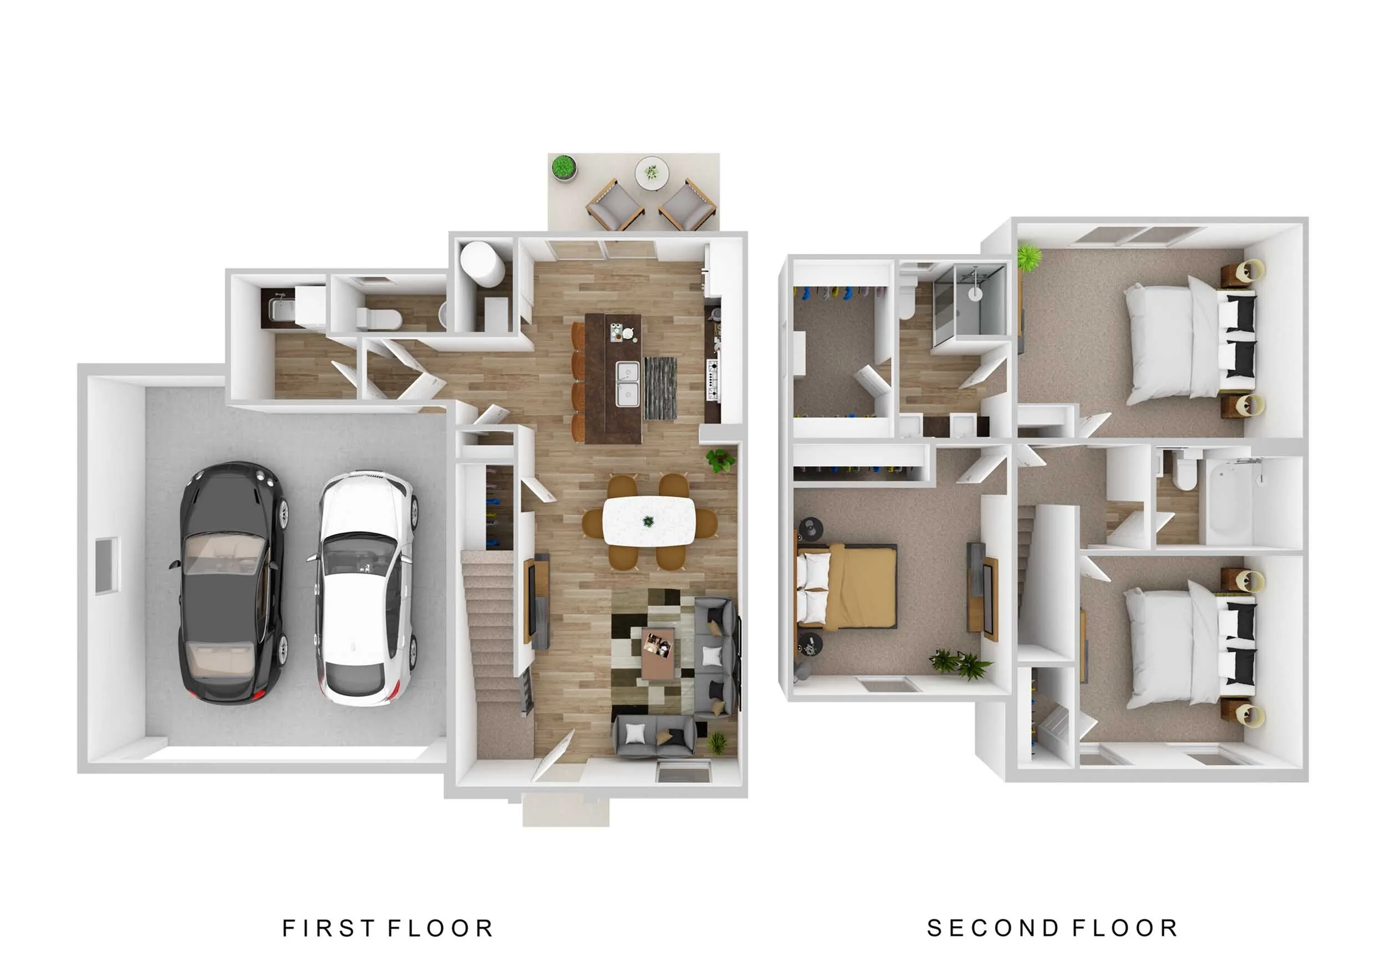
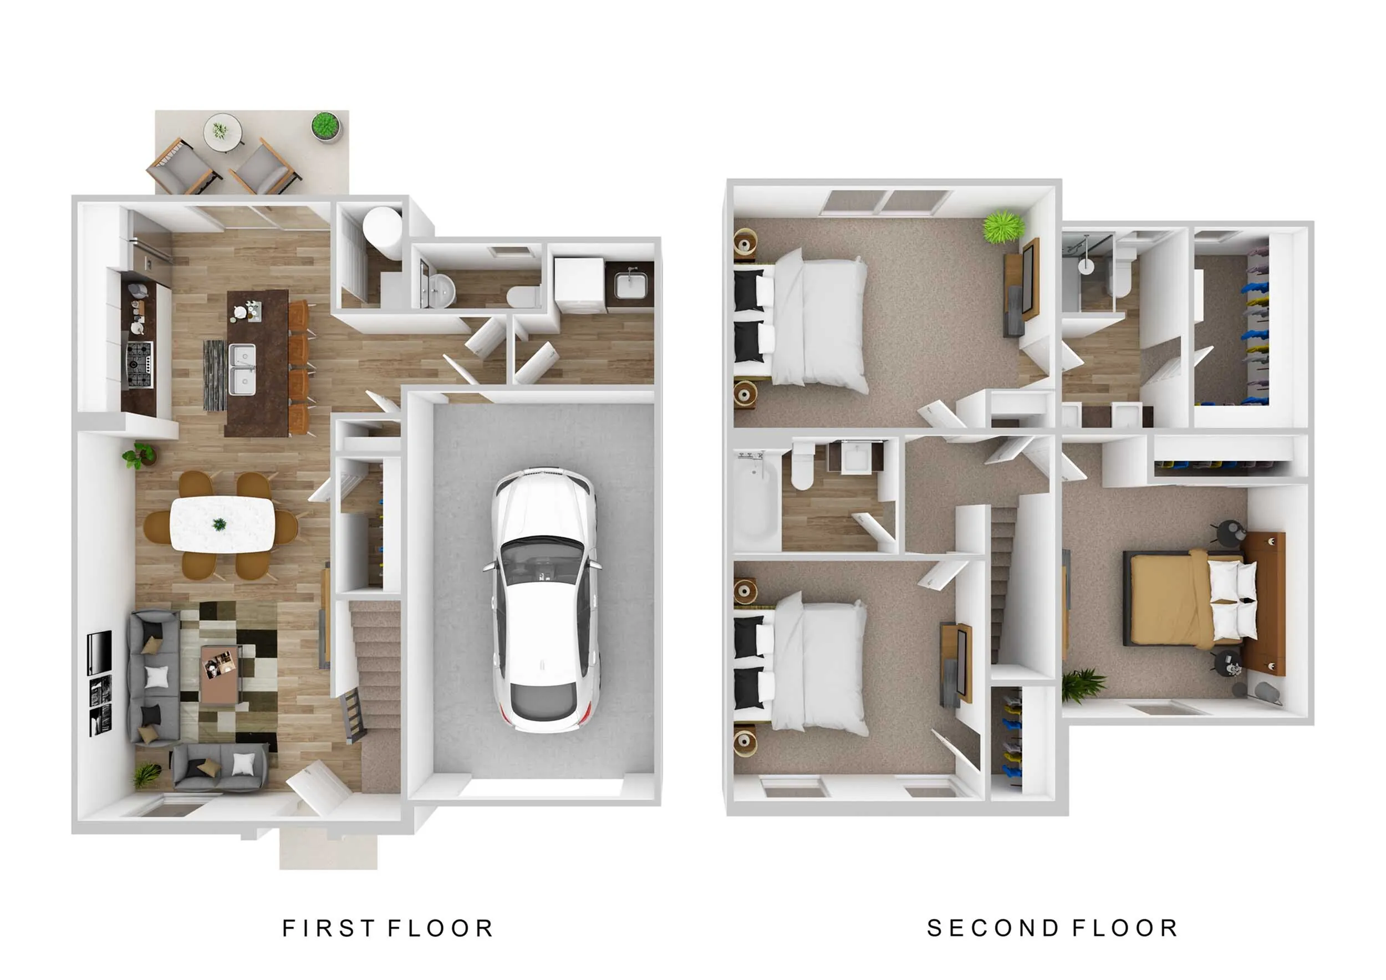
  • Modern two-story floor plan with an inviting first-floor open-concept living area, sleek kitchen, and cozy dining space, leading to the two elegant bedrooms and bathrooms on the second floor.
    Modern two-story floor plan with an inviting first-floor open-concept living area, sleek kitchen, and cozy dining space, leading to the two elegant bedrooms and bathrooms on the second floor.

    Crestwood 1.5 Bath

    Beds / Baths2 bd / 1.5 ba
    Rent
    —
    deposit $300
    Sq. Ft984
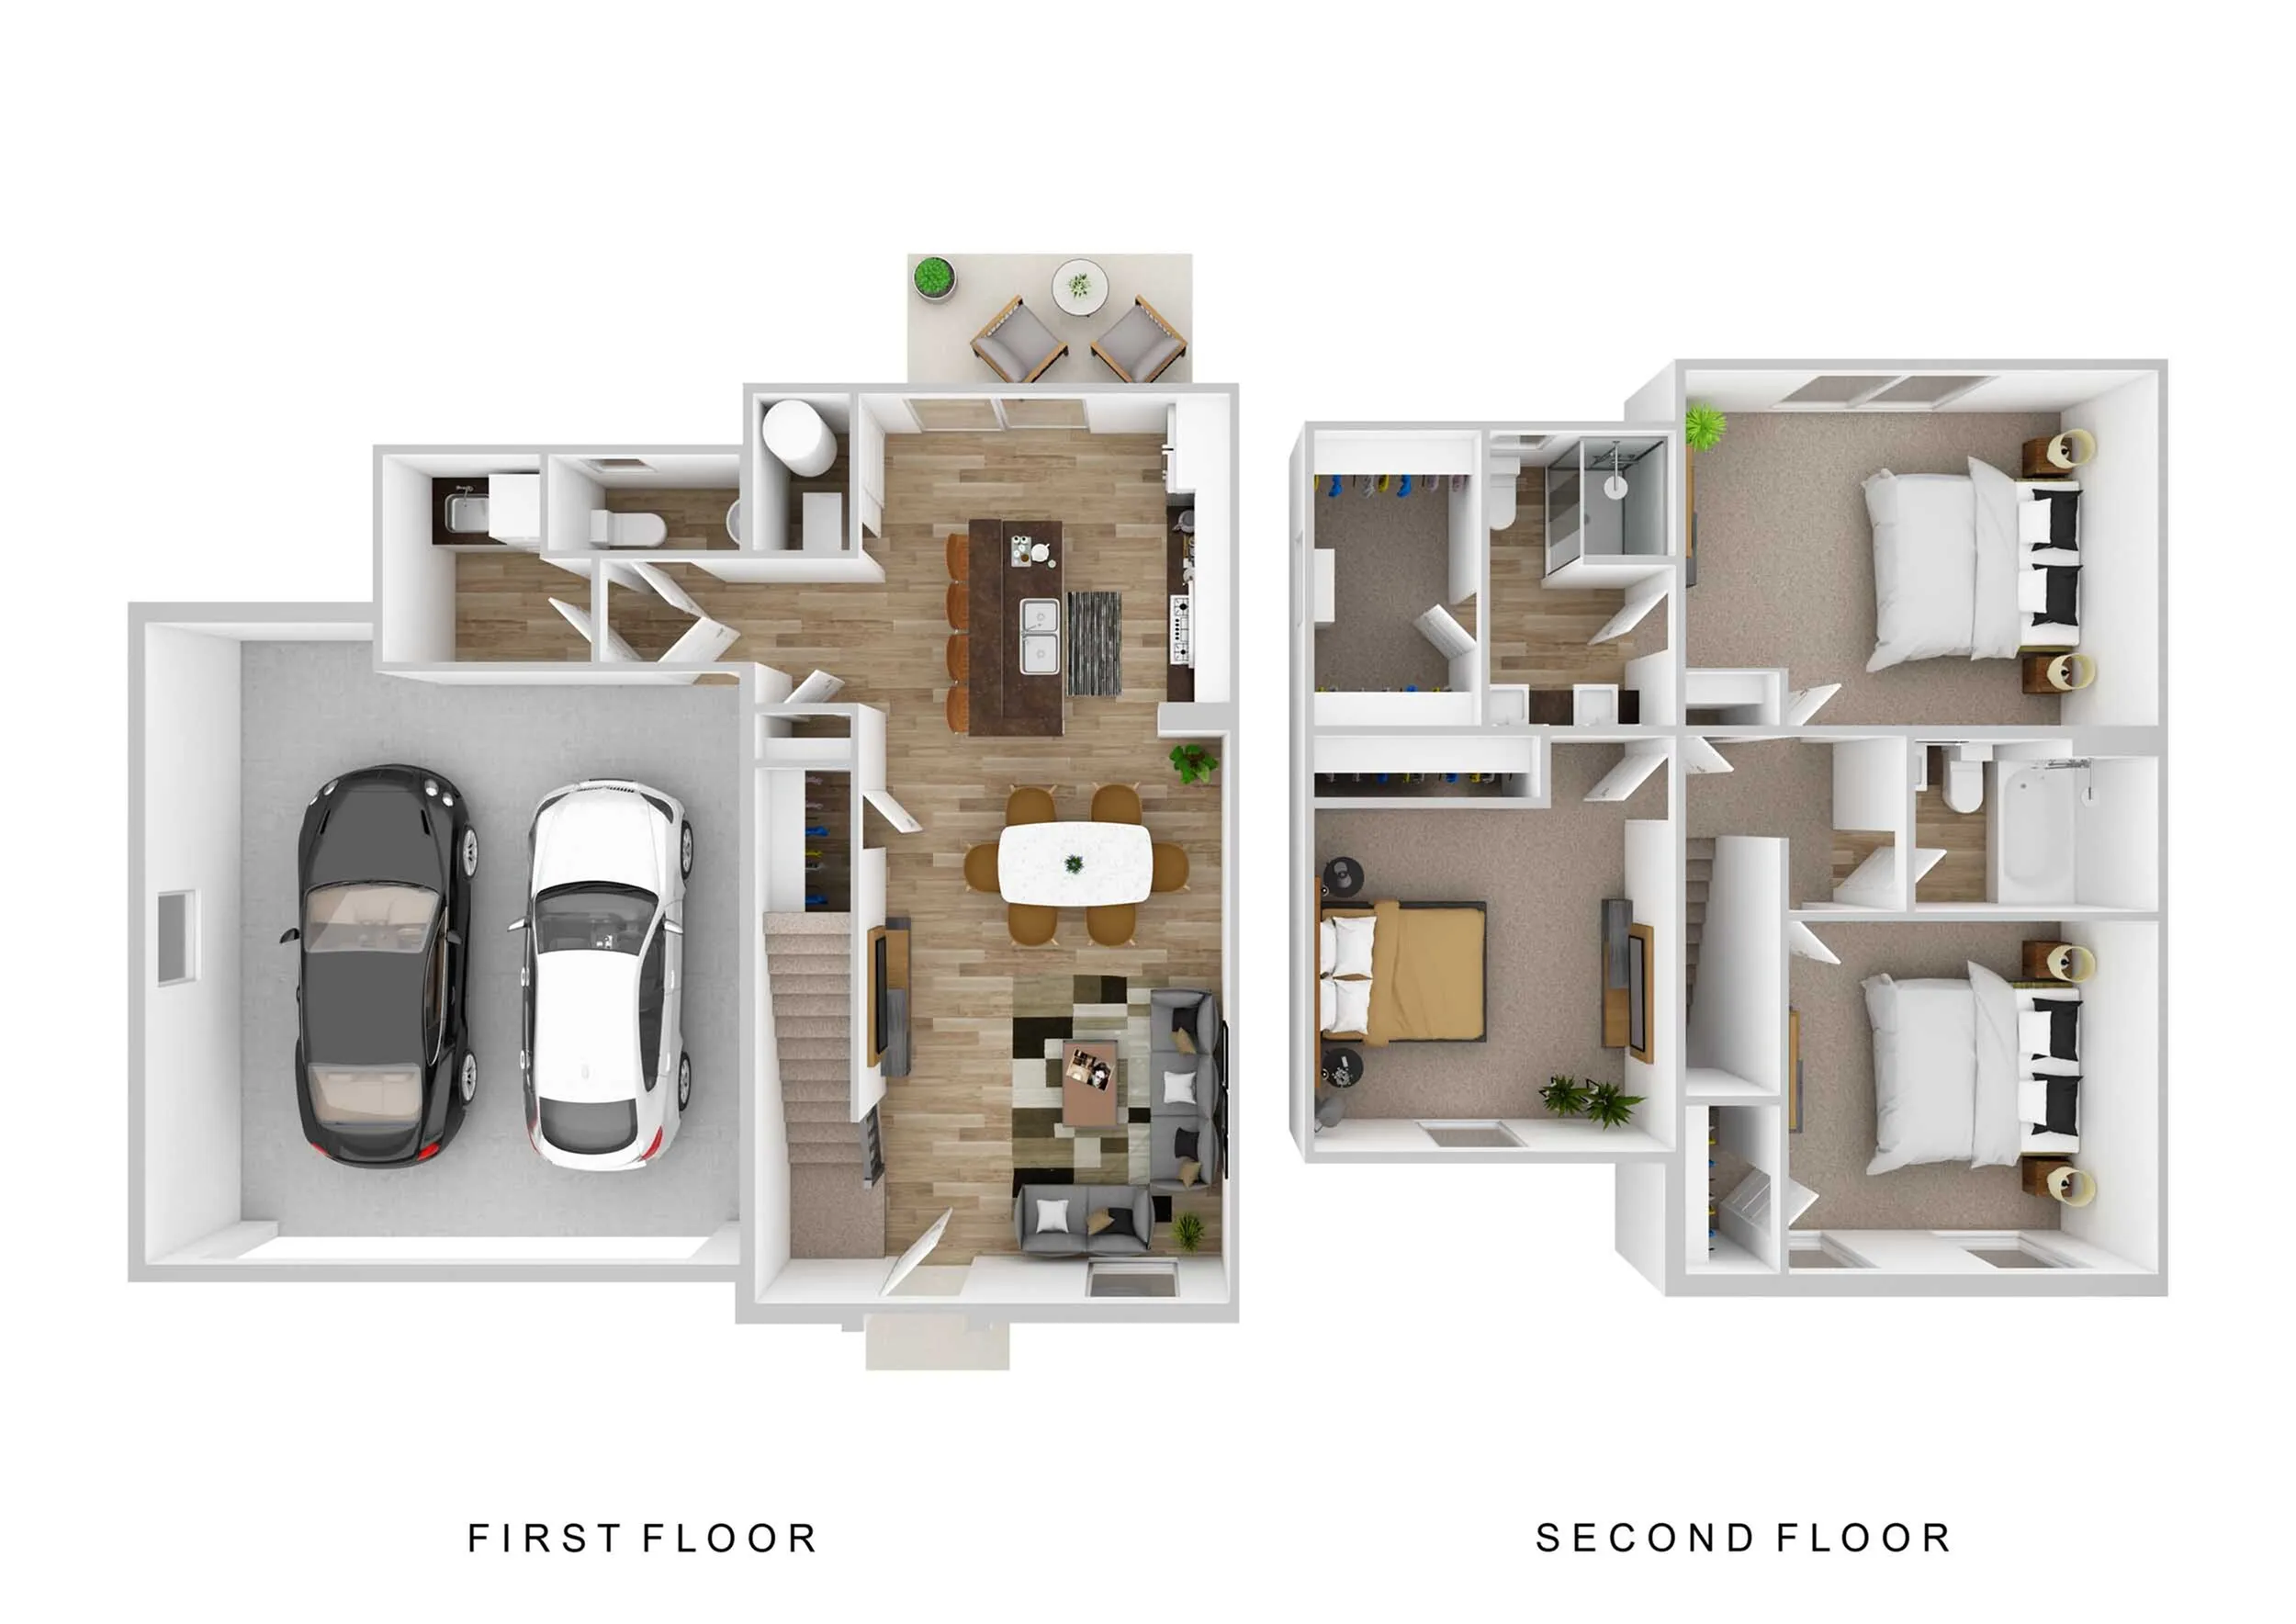
  • The Ridge at Chestnut Hill Phase 1 - Two-Story Floor Plan
    The Ridge at Chestnut Hill Phase 1 - Two-Story Floor Plan

    Crestwood 1.5 Bath Renovated

    Beds / Baths2 bd / 1.5 ba
    Rent
    —
    deposit —
    Sq. Ft984

Three Bedroom

* Pricing and availability are subject to change. Rent is based on monthly frequency.
**SQFT listed is an approximate value for each unit.